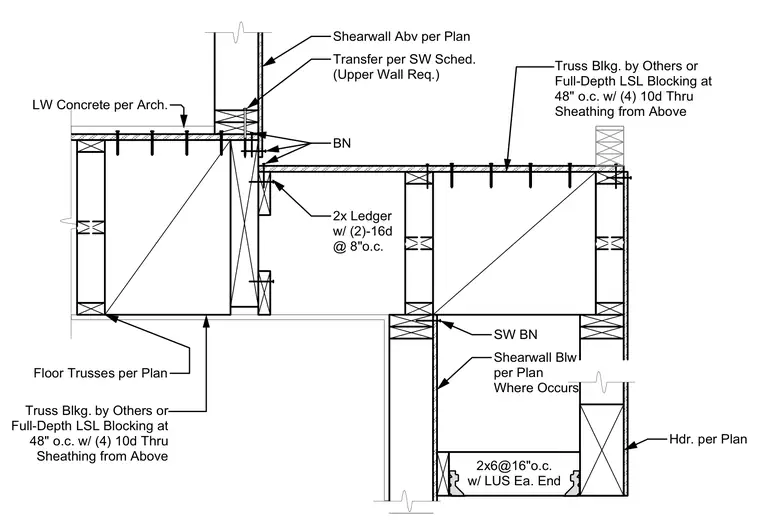
Floor trusses bear on a wood ledger and connect to the shear wall above and below using anchor bolts and structural blocking. Lightweight concrete topping sits over the floor framing per architectural specifications. Full-depth laminated strand lumber blocking or truss blocking is installed at forty-eight inches on center with four 10d nails driven through the sheathing from above. A wood header supports openings per plan with joist hangers at each end.
Shearwall Abv per Plan Floor Trusses per Plan Shearwall Blw per Plan Where Occurs SW BN 2x Ledger w/ (2)-16d @ 8"o.c. LW Concrete per Arch. Truss Blkg. by Others or Full-Depth LSL Blocking at 48" o.c. w/ (4) 10d Thru Sheathing from Above Transfer per SW Sched. (Upper Wall Req.) BN Truss Blkg. by Others or Full-Depth LSL Blocking at 48" o.c. w/ (4) 10d Thru Sheathing from Above Hdr. per Plan 2x6@16"o.c. w/ LUS Ea. End
Members view this detail in full resolution, download the CAD files (SVG, PDF), and can adapt it in the built-in CAD editor — export DXF, DWG, or PDF.
Start membership