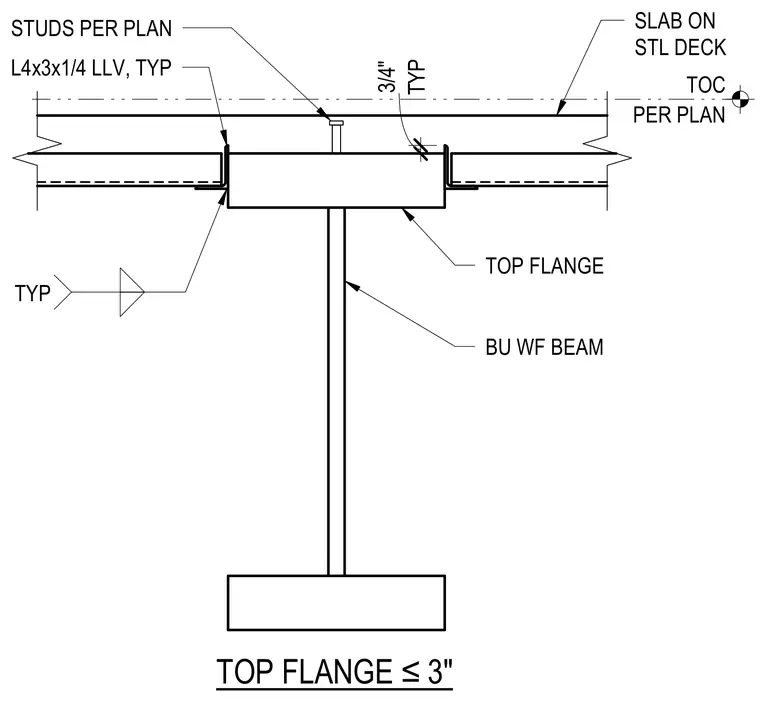
A concrete slab on steel deck bears on the top flange of a built-up wide flange steel beam. Shear studs are spaced per plan along the top flange. Typical L4x3x1/4 angles are attached to support framing with a three-quarter inch clearance gap.
BU WF BEAM TYP 3/4" TOP FLANGE ≤3" L4x3x1/4 LLV, TYP TYP TOP FLANGE STUDS PER PLAN PER PLAN TOC SLAB ON STL DECK
Members view this detail in full resolution, download the CAD files (SVG, PDF), and can adapt it in the built-in CAD editor — export DXF, DWG, or PDF.
Start membership