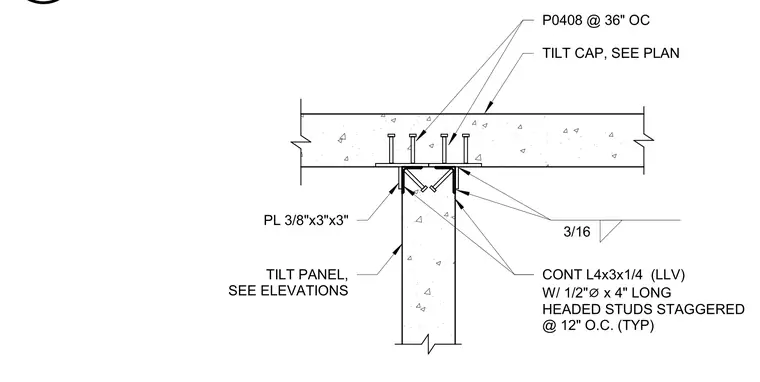
This assembly connects a tilt-up concrete panel to a horizontal concrete cap member. The connection utilizes a continuous L4x3x1/4 angle with the long leg vertical, which is anchored into the concrete cap using 1/2-inch diameter by 4-inch long headed studs spaced at 12 inches on center in a staggered pattern. The vertical tilt-up panel is secured to the assembly via 3/8-inch by 3-inch by 3-inch plates welded to the continuous angle with 3/16-inch fillet welds. The concrete cap is further reinforced with P0408 bars spaced at 36 inches on center.
DETAIL BOOK REF. SHEET: S2.30 DATE: 02/20/2023 TILT CAP, SEE PLAN TILT PANEL, SEE ELEVATIONS P0408 @ 36" OC 3/16 PL 3/8"x3"x3" CONT L4x3x1/4 (LLV) W/ 1/2" ⌀ x 4" LONG HEADED STUDS STAGGERED @ 12" O.C. (TYP) SCALE: 3/4" = 1'-0" S502
Members view this detail in full resolution, download the CAD files (SVG, PDF), and can adapt it in the built-in CAD editor — export DXF, DWG, or PDF.
Start membership