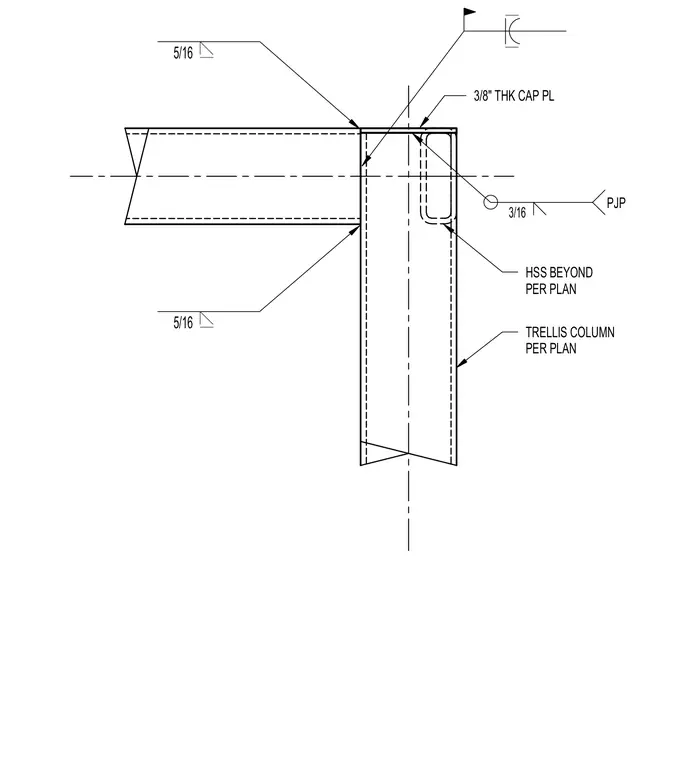
This upper trellis frame corner detail features a hollow structural section trellis column sized per plan supporting an intersecting framing member. A three-eighths-inch thick cap plate is welded to the top of the assembly using a three-sixteenths-inch partial joint penetration weld. Five-sixteenths-inch fillet welds secure the intersecting structural members to the column and cap plate. An additional hollow structural section member extends beyond per plan.
Members view this detail in full resolution, download the CAD files (SVG, PDF), and can adapt it in the built-in CAD editor — export DXF, DWG, or PDF.
Start membership