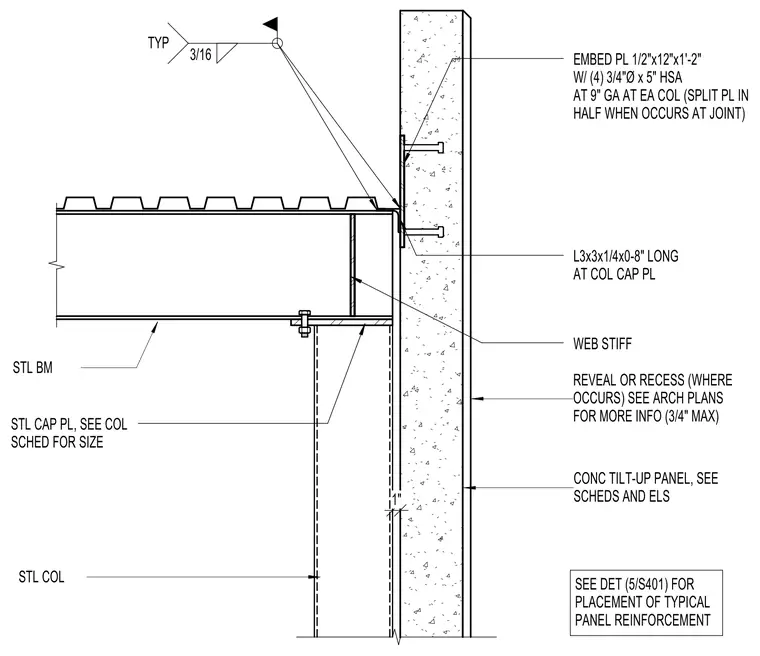
A steel beam connects to a steel column framing into a concrete tilt-up wall. The steel column features a cap plate sized per the column schedule, supporting a web stiffener and secured with an L3x3x1/4 angle eight inches long at the column cap plate. An embed plate measuring one-half inch by twelve inches by one foot two inches is cast into the concrete wall with four three-quarter inch diameter by five-inch heavy stud anchors at nine-inch gauge. A three-sixteenths inch fillet weld ties the steel assembly together at the connection points. Reveal or recess details and typical panel reinforcement placement are coordinated with architectural plans and detail five on sheet S401.
STL COL STL CAP PL, SEE COL SCHED FOR SIZE STL BM CONC TILT-UP PANEL, SEE SCHEDS AND ELS REVEAL OR RECESS (WHERE OCCURS) SEE ARCH PLANS FOR MORE INFO (3/4" MAX) 1" TYP 3/16 L3x3x1/4x0-8" LONG AT COL CAP PL EMBED PL 1/2"x12"x1'-2" W/ (4) 3/4"Ø x 5" HSA AT 9" GA AT EA COL (SPLIT PL IN HALF WHEN OCCURS AT JOINT) WEB STIFF SEE DET (5/S401) FOR PLACEMENT OF TYPICAL PANEL REINFORCEMENT
Members view this detail in full resolution, download the CAD files (SVG, PDF), and can adapt it in the built-in CAD editor — export DXF, DWG, or PDF.
Start membership