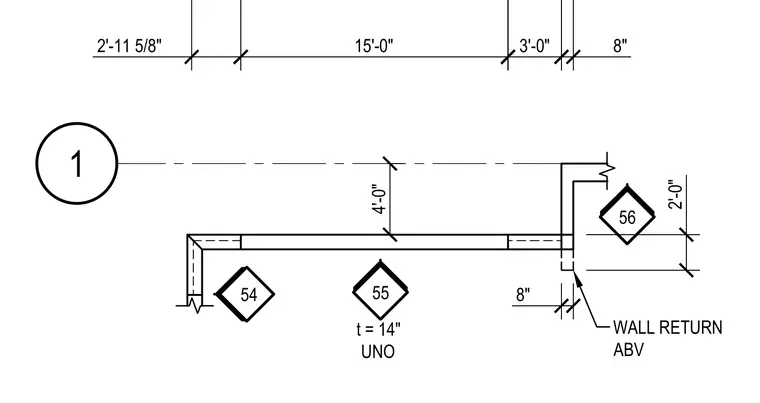
A wall return configuration features a standard wall thickness of fourteen inches unless noted otherwise. Horizontal dimensions of fifteen feet, three feet, eight inches, and two feet eleven and five-eighths inches coordinate the layout. Additional alignment markers and height notes indicate the wall return above at four feet.
Members view this detail in full resolution, download the CAD files (SVG, PDF), and can adapt it in the built-in CAD editor — export DXF, DWG, or PDF.
Start membership