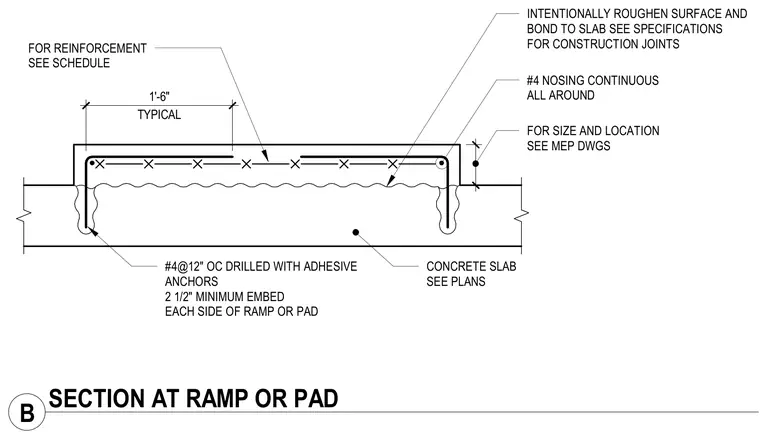
A concrete ramp or pad is anchored to an existing concrete slab with number four adhesive anchors spaced at twelve inches on center with a two and a half inch minimum embedment on each side. The interface between the new concrete and the existing slab features an intentionally roughened surface for bond with continuous construction joint specifications. Reinforcement within the pad consists of number four bars detailed per structural schedules and a continuous number four nosing bar running all around the perimeter.
FOR REINFORCEMENT SEE SCHEDULE INTENTIONALLY ROUGHEN SURFACE AND BOND TO SLAB SEE SPECIFICATIONS FOR CONSTRUCTION JOINTS FOR SIZE AND LOCATION SEE MEP DWGS #4 NOSING CONTINUOUS ALL AROUND 0' - 5" CONCRETE SLAB SEE PLANS #4@12" OC DRILLED WITH ADHESIVE ANCHORS 2 1/2" MINIMUM EMBED EACH SIDE OF RAMP OR PAD TYPICAL 1'-6" B SECTION AT RAMP OR PAD
Members view this detail in full resolution, download the CAD files (SVG, PDF), and can adapt it in the built-in CAD editor — export DXF, DWG, or PDF.
Start membership