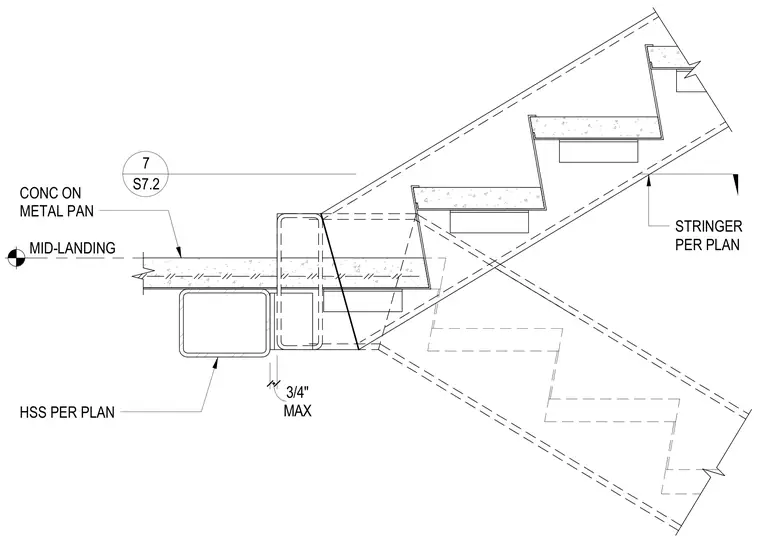
Concrete-filled metal pan treads frame into a stair mid-landing supported by hollow structural section members per plan. The stair stringer aligns with sizing per plan, maintaining a maximum three-quarter-inch tolerance gap at the landing junction.
Members view this detail in full resolution, download the CAD files (SVG, PDF), and can adapt it in the built-in CAD editor — export DXF, DWG, or PDF.
Start membership