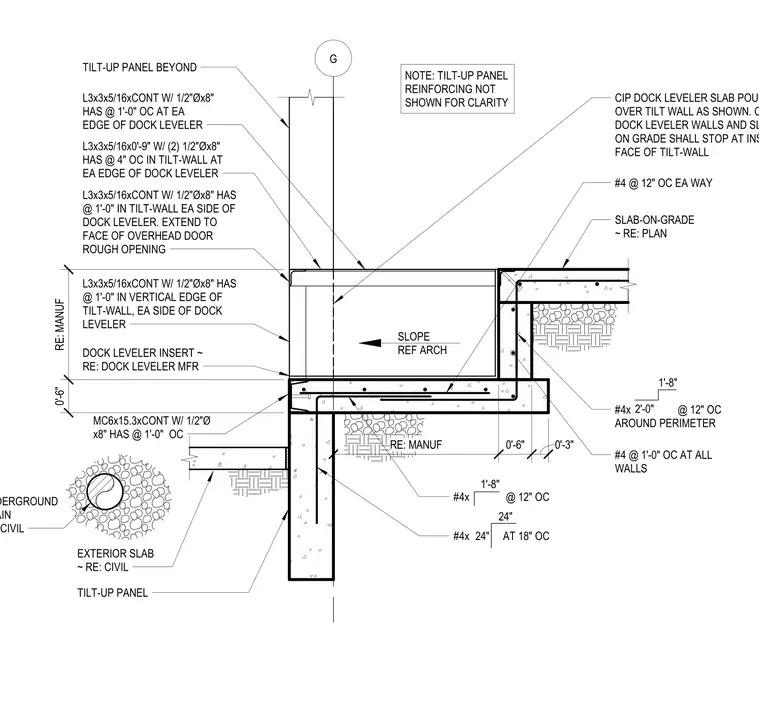
A cast-in-place concrete dock leveler pit slab pours over the tilt-up wall, with the pit walls and slab-on-grade terminating at the inside face of the tilt-up panel. The dock leveler insert is supported by a continuous MC6x15.3 channel anchored with 1/2-inch diameter by 8-inch headed anchor studs at 12 inches on center. Continuous L3x3x5/16-inch steel angles are embedded in the tilt-up wall at the vertical edges and dock leveler perimeter, secured with 1/2-inch diameter by 8-inch headed anchor studs at 12 inches on center, with specific 9-inch long segments using two anchors at 4 inches on center. The slab-on-grade is reinforced with number 4 bars at 12 inches on center each way, with additional perimeter reinforcement as specified. The tilt-up panel reinforcing is omitted for clarity, and an underground drain is provided per civil drawings.
G RE: MANUF 0'-6" DOCK LEVELER INSERT ~ RE: DOCK LEVELER MFR MC6x15.3xCONT W/ 1/2"Ø x8" HAS @ 1'-0" OC #4 @ 12" OC EA WAY EXTERIOR SLAB ~ RE: CIVIL #4x @ 12" OC RE: MANUF 0'-6" 0'-3" L3x3x5/16xCONT W/ 1/2"Øx8" HAS @ 1'-0" IN TILT-WALL EA SIDE OF DOCK LEVELER. EXTEND TO FACE OF OVERHEAD DOOR ROUGH OPENING L3x3x5/16xCONT W/ 1/2"Øx8" HAS @ 1'-0" OC AT EA EDGE OF DOCK LEVELER SLAB-ON-GRADE ~ RE: PLAN #4x @ 12" OC AROUND PERIMETER #4 @ 1'-0" OC AT ALL WALLS 1'-8" 1'-8" 2'-0" TILT-UP PANEL TILT-UP PANEL BEYOND NOTE: TILT-UP PANEL REINFORCING NOT SHOWN FOR CLARITY #4x AT 18" OC 24" 24" SLOPE REF ARCH L3x3x5/16x0'-9" W/ (2) 1/2"Øx8" HAS @ 4" OC IN TILT-WALL AT EA EDGE OF DOCK LEVELER CIP DOCK LEVELER SLAB POURS OVER TILT WALL AS SHOWN. CIP DOCK LEVELER WALLS AND SLAB ON GRADE SHALL STOP AT INSIDE FACE OF TILT-WALL L3x3x5/16xCONT W/ 1/2"Øx8" HAS @ 1'-0" IN VERTICAL EDGE OF TILT-WALL, EA SIDE OF DOCK LEVELER UNDERGROUND DRAIN RE: CIVIL
Members view this detail in full resolution, download the CAD files (SVG, PDF), and can adapt it in the built-in CAD editor — export DXF, DWG, or PDF.
Start membership