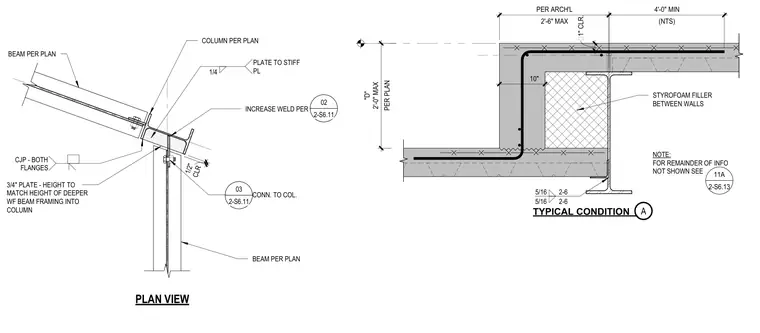
A step-in deck detail at an elevated floor features a concrete slab step supported by structural steel beams and columns. A three-quarter-inch plate, sized to match the height of the deeper wide-flange beam framing into the column, connects with a complete joint penetration weld on both flanges. A one-quarter-inch plate attaches to the stiffener plate with fillet welds, leaving a half-inch clearance. A styrofoam filler fills the void between walls at the step condition. Reinforcing steel extends through the transition with specified clearances and dimensions per architectural requirements.
1" CLR. 2'-6" MAX PER ARCH'L (NTS) 4'-0" MIN 5/16 2-6 5/16 2-6 10" PER PLAN "D" 2'-0" MAX NOTE: FOR REMAINDER OF INFO NOT SHOWN SEE 11A 2-S6.13 STYROFOAM FILLER BETWEEN WALLS TYPICAL CONDITION A BEAM PER PLAN BEAM PER PLAN PLAN VIEW COLUMN PER PLAN CLR 1/2" 3/4" PLATE - HEIGHT TO MATCH HEIGHT OF DEEPER WF BEAM FRAMING INTO COLUMN INCREASE WELD PER CJP - BOTH FLANGES CONN. TO COL. 1/4 PLATE TO STIFF PL 02 2-S6.11 03 2-S6.11
Members view this detail in full resolution, download the CAD files (SVG, PDF), and can adapt it in the built-in CAD editor — export DXF, DWG, or PDF.
Start membership