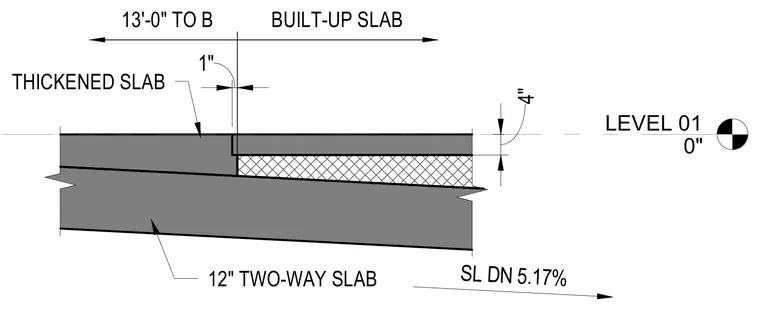
A twelve-inch thick two-way concrete slab provides the structural base with a downward slope of five point one seven percent. A four-inch thick built-up slab section adjoins a thickened slab drop, creating a one-inch vertical offset step at Level 01. The transition spans thirteen feet and zero inches to grid line B.
LEVEL 01 0" 13'-0" TO B BUILT-UP SLAB 1" SL DN 5.17% 12" TWO-WAY SLAB 4" THICKENED SLAB
Members view this detail in full resolution, download the CAD files (SVG, PDF), and can adapt it in the built-in CAD editor — export DXF, DWG, or PDF.
Start membership