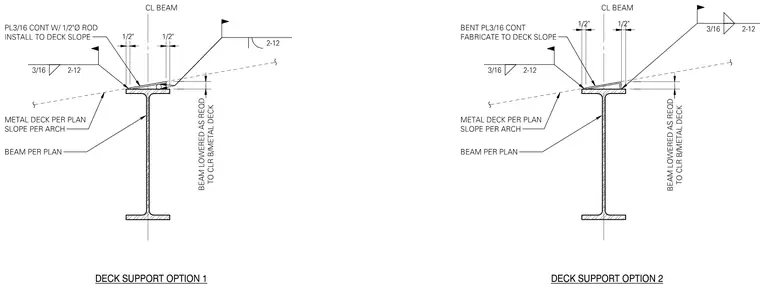
Option 1 features a continuous three-sixteenth-inch plate with a one-half-inch diameter rod installed to the deck slope, welded to a wide flange beam with a three-sixteenth-inch fillet weld at twelve inches on center. Option 2 utilizes a continuous bent three-sixteenth-inch plate fabricated to the deck slope and similarly welded to the supporting beam. Metal deck and beam sizes are sized per plan, with the beam lowered as required to clear the bottom of the metal deck. The assembly provides structural transition and support for sloping metal deck conditions over primary steel framing.
Members view this detail in full resolution, download the CAD files (SVG, PDF), and can adapt it in the built-in CAD editor — export DXF, DWG, or PDF.
Start membership