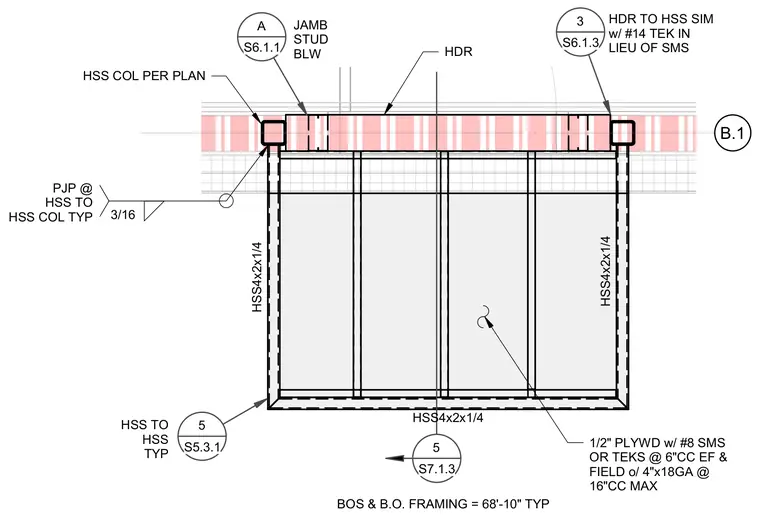
The structural framing consists of HSS4x2x1/4 hollow structural steel members connected to hollow structural steel columns sized per plan. Connections between the hollow structural sections are welded with a three-sixteenths inch partial joint penetration weld. The header and jamb studs below are framed with half-inch plywood secured with number eight self-tapping sheet metal screws or teks at six inches on center each face, over four-inch eighteen-gauge framing at sixteen inches on center maximum. The bottom of steel and bottom of framing elevation is set at sixty-eight feet ten inches typical.
B.1 5 S7.1.3 3 S6.1.3 HDR TO HSS SIM w/ #14 TEK IN LIEU OF SMS A S6.1.1 5 S5.3.1 HSS TO HSS TYP 3/16 PJP @ HSS TO HSS COL TYP JAMB STUD BLW 1/2" PLYWD w/ #8 SMS OR TEKS @ 6"CC EF & FIELD o/ 4"x18GA @ 16"CC MAX BOS & B.O. FRAMING = 68'-10" TYP HSS4x2x1/4 HSS4x2x1/4 HSS4x2x1/4 HSS COL PER PLAN HDR
Members view this detail in full resolution, download the CAD files (SVG, PDF), and can adapt it in the built-in CAD editor — export DXF, DWG, or PDF.
Start membership