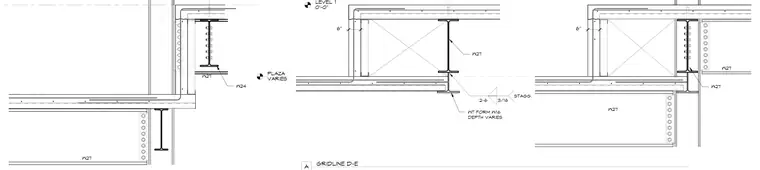
The framing assembly supports a plaza level at elevation zero feet zero inches with varying depths. Wide flange beams including W27 and W24 sections frame into structural tee form shapes with variable depths. Welded connections utilize three-sixteenths inch welds with staggered spacing at two feet six inches. The concrete slab transitions across levels with six inch vertical drops.
LEVEL 1 0'-0" PLAZA VARIES W27 6" W24 W27 6" W27 W27 W27 W27 3/16 2-6 STAGG. WT FORM W16 DEPTH VARIES GRIDLINE D-E
Members view this detail in full resolution, download the CAD files (SVG, PDF), and can adapt it in the built-in CAD editor — export DXF, DWG, or PDF.
Start membership