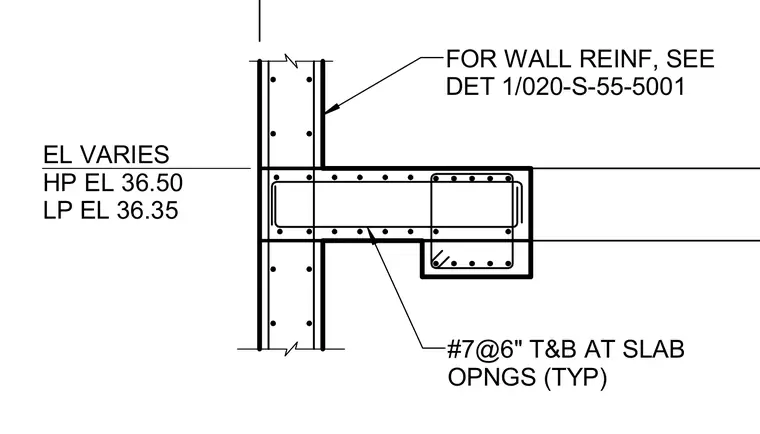
A concrete wall intersects a concrete slab assembly featuring high point elevation 36.50 and low point elevation 36.35, with variable overall elevations. Number seven reinforcing bars spaced at six inches top and bottom are placed at slab openings typically. Wall reinforcement details are referenced to detail 1/020-S-55-5001.
EL 36.50 EL VARIES HP LP EL 36.35 FOR WALL REINF, SEE DET 1/020-S-55-5001 #7@6" T&B AT SLAB OPNGS (TYP)
Members view this detail in full resolution, download the CAD files (SVG, PDF), and can adapt it in the built-in CAD editor — export DXF, DWG, or PDF.
Start membership