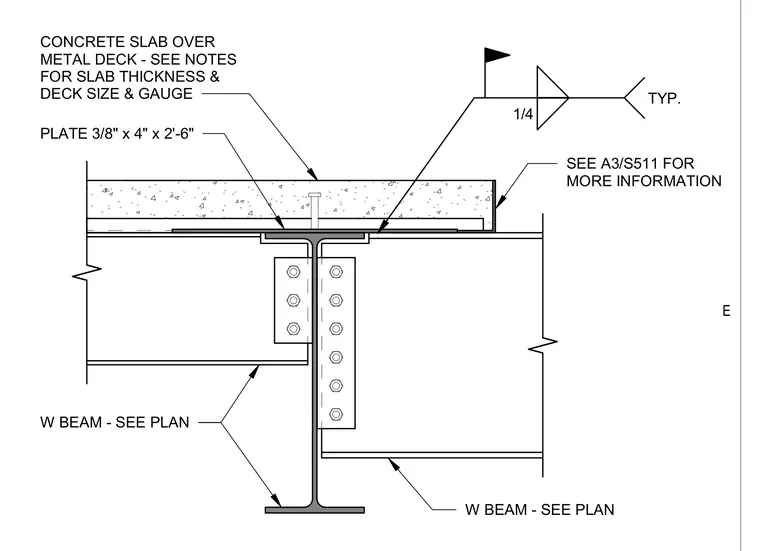
A concrete slab over metal deck bears upon wide flange steel beams sized per plan. A three-eighths by four by thirty-inch steel plate is positioned beneath the slab above the supporting beam flange. A shear tab connection with six bolts joins the framing beams together. A quarter-inch typical fillet weld secures the assembly.
PLATE 3/8" x 4" x 2'-6" CONCRETE SLAB OVER METAL DECK - SEE NOTES FOR SLAB THICKNESS & DECK SIZE & GAUGE 1/4 TYP. W BEAM - SEE PLAN W BEAM - SEE PLAN SEE A3/S511 FOR MORE INFORMATION E
Members view this detail in full resolution, download the CAD files (SVG, PDF), and can adapt it in the built-in CAD editor — export DXF, DWG, or PDF.
Start membership