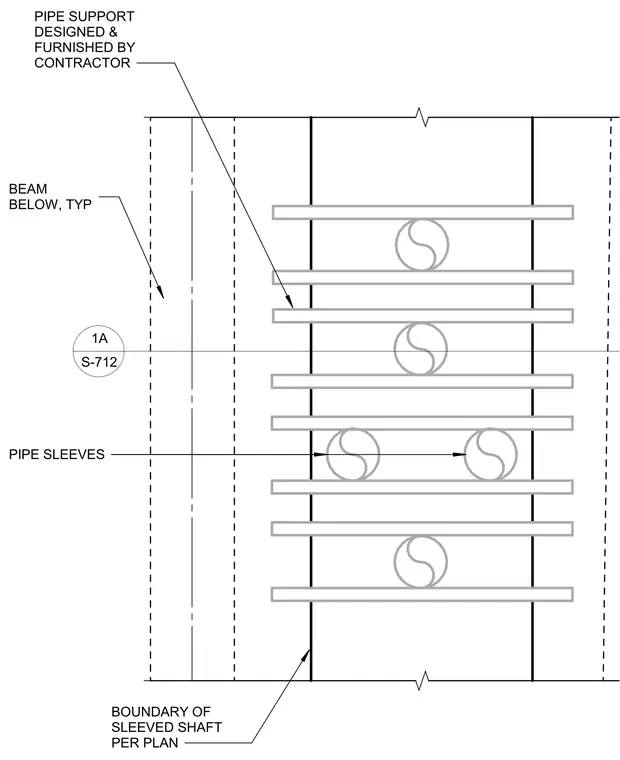
This plan detail shows a sleeved shaft boundary defined per plan with typical pipe sleeves and crossing pipe supports. The pipe supports are designated as designed and furnished by the contractor. Framing includes typical structural beams located below the shaft assembly.
BEAM BELOW, TYP PIPE SLEEVES BOUNDARY OF SLEEVED SHAFT PER PLAN 1A S-712 PIPE SUPPORT DESIGNED & FURNISHED BY CONTRACTOR
Members view this detail in full resolution, download the CAD files (SVG, PDF), and can adapt it in the built-in CAD editor — export DXF, DWG, or PDF.
Start membership