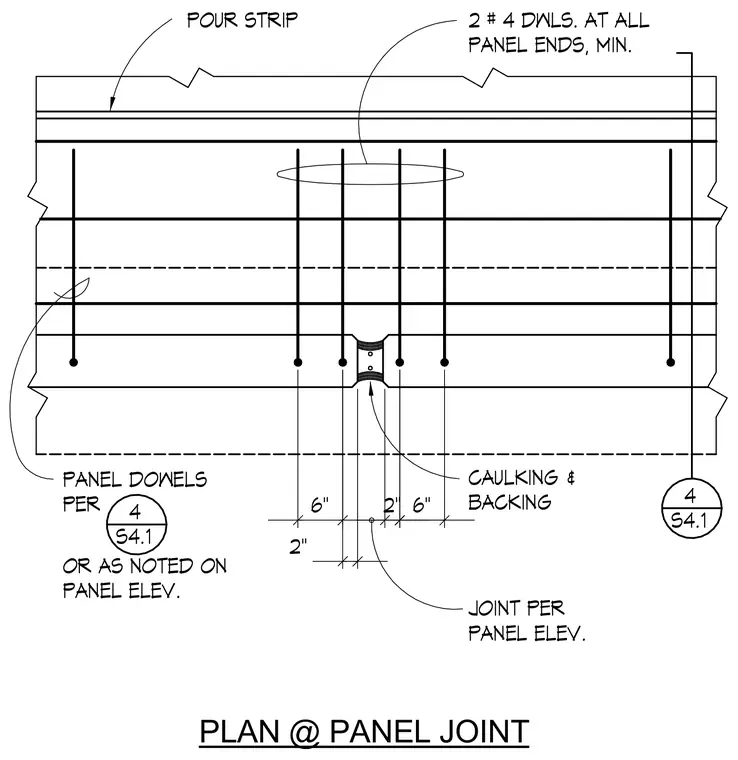
A horizontal plan view of a vertical concrete panel joint features a central pour strip. Panel dowels consisting of a minimum of two number four reinforcing bars span across panel ends as detailed per panel elevation. The joint space is sealed with backing material and caulking. Dimension callouts indicate spacing at two inches and six inches across the joint configuration.
6" 2" 2" 6" PLAN @ PANEL JOINT 4 S4.1 4 S4.1 POUR STRIP PANEL ELEV. OR AS NOTED ON PER PANEL DOWELS PANEL ENDS, MIN. 2 # 4 DWLS. AT ALL CAULKING & PANEL ELEV. JOINT PER BACKING
Members view this detail in full resolution, download the CAD files (SVG, PDF), and can adapt it in the built-in CAD editor — export DXF, DWG, or PDF.
Start membership