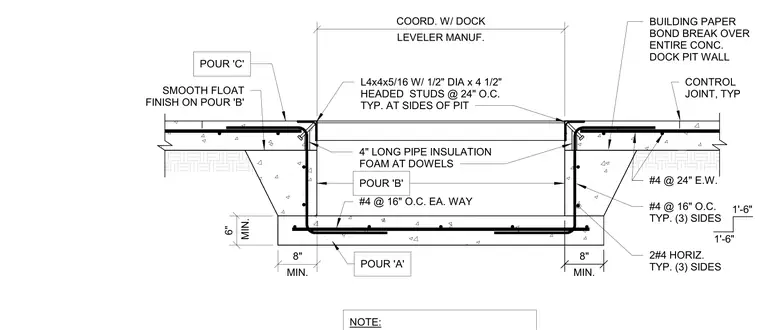
An L4x4x5/16 steel angle embeds into the concrete loading dock pit edge with 1/2-inch diameter by 4 1/2-inch long headed studs spaced at 24 inches on center. The pit wall construction consists of three pours: Pour A for the footing, Pour B for the vertical wall, and Pour C for the adjacent slab. Vertical reinforcement utilizes number 4 rebar spaced at 16 inches on center each way, supplemented by horizontal number 4 rebar on three sides. Building paper provides a bond break over the entire concrete dock pit wall, and a control joint sits at the slab edge. Four-inch long pipe insulation foam surrounds the dowels at the slab-to-wall interface, and the slab surface features a smooth float finish.
4" LONG PIPE INSULATION FOAM AT DOWELS #4 @ 16" O.C. EA. WAY POUR 'B' SMOOTH FLOAT FINISH ON POUR 'B' #4 @ 24" E.W. BUILDING PAPER BOND BREAK OVER ENTIRE CONC. DOCK PIT WALL CONTROL JOINT, TYP #4 @ 16" O.C. TYP. (3) SIDES 1'-6" 1'-6" 2#4 HORIZ. TYP. (3) SIDES POUR 'A' POUR 'C' MIN. 8" MIN. 6" MIN. 8" LEVELER MANUF. COORD. W/ DOCK L4x4x5/16 W/ 1/2" DIA x 4 1/2" HEADED STUDS @ 24" O.C. TYP. AT SIDES OF PIT NOTE:
Members view this detail in full resolution, download the CAD files (SVG, PDF), and can adapt it in the built-in CAD editor — export DXF, DWG, or PDF.
Start membership