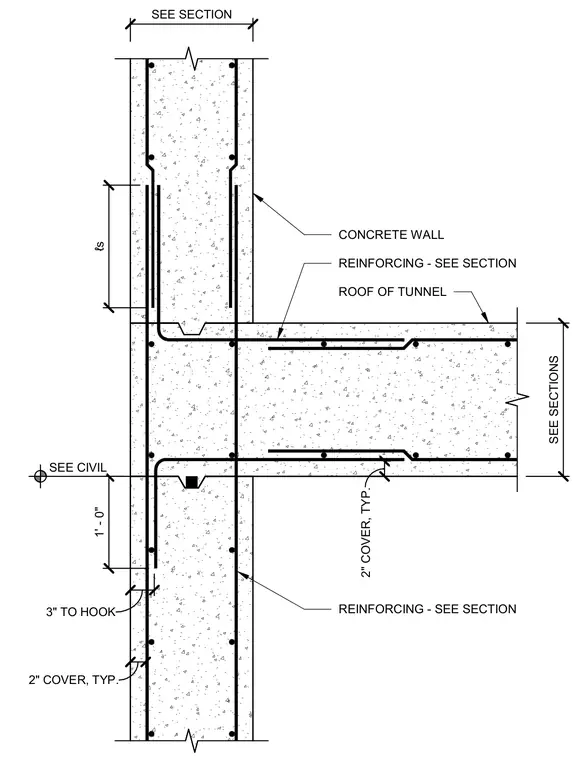
A reinforced concrete roof slab frames into a vertical concrete wall with continuous vertical and horizontal reinforcing steel. A lap length splice is provided in the vertical wall reinforcement above the junction, with a 2-inch typical concrete cover maintained throughout. The roof slab reinforcement extends into the wall with hooked anchorages, maintaining 3 inches to the hook and a 1-foot vertical dimension to coordinate with civil works.
ℓs 1' - 0" SEE CIVIL 3" TO HOOK 2" COVER, TYP. SEE SECTIONS 2" COVER, TYP. REINFORCING - SEE SECTION ROOF OF TUNNEL REINFORCING - SEE SECTION CONCRETE WALL SEE SECTION
Members view this detail in full resolution, download the CAD files (SVG, PDF), and can adapt it in the built-in CAD editor — export DXF, DWG, or PDF.
Start membership