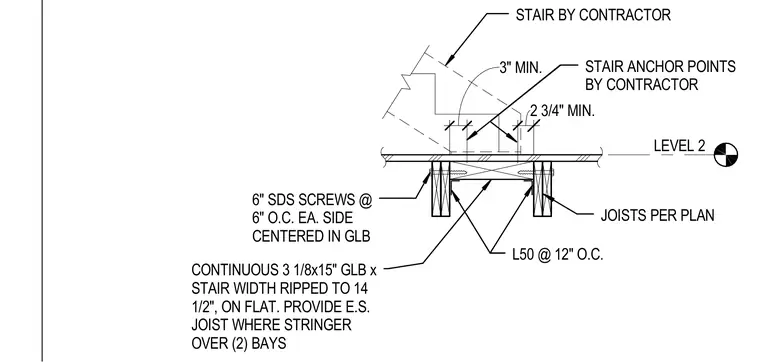
A stair stringer bears on a continuous glue-laminated timber beam laid on the flat and ripped to fourteen and a half inches. The glue-laminated beam is supported by joists per plan, with L50 angles spaced at twelve inches on center. Six-inch self-drilling structural wood screws are fastened at six inches on center on each side, centered in the glued-laminated beam. Contractor-provided stair anchor points secure the stair assembly above, maintaining minimum clearances of three inches and two and three-quarters inches.
LEVEL 2 3" MIN. 2 3/4" MIN. STAIR BY CONTRACTOR STAIR ANCHOR POINTS BY CONTRACTOR 6" SDS SCREWS @ 6" O.C. EA. SIDE CENTERED IN GLB L50 @ 12" O.C. JOISTS PER PLAN CONTINUOUS 3 1/8x15" GLB x STAIR WIDTH RIPPED TO 14 1/2", ON FLAT. PROVIDE E.S. JOIST WHERE STRINGER OVER (2) BAYS
Members view this detail in full resolution, download the CAD files (SVG, PDF), and can adapt it in the built-in CAD editor — export DXF, DWG, or PDF.
Start membership