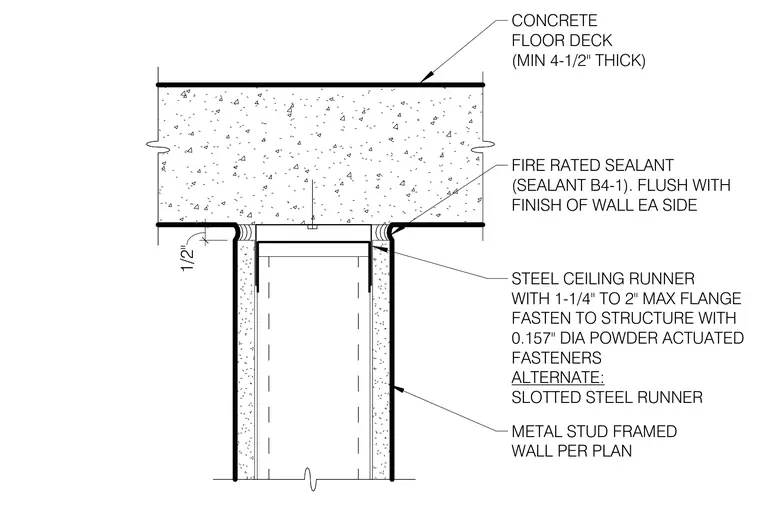
A metal stud framed wall terminates below a minimum 4-1/2 inch thick concrete floor deck. A steel ceiling runner with 1-1/4 inch to 2 inch maximum flange is fastened to the overhead structure using 0.157 inch diameter powder-actuated fasteners, with an alternate slotted steel runner option shown. A 1/2 inch joint clearance is sealed flush on each side with fire-rated sealant B4-1.
CONCRETE FLOOR DECK (MIN 4-1/2" THICK) FIRE RATED SEALANT (SEALANT B4-1). FLUSH WITH FINISH OF WALL EA SIDE METAL STUD FRAMED WALL PER PLAN STEEL CEILING RUNNER WITH 1-1/4" TO 2" MAX FLANGE FASTEN TO STRUCTURE WITH 0.157" DIA POWDER ACTUATED FASTENERS ALTERNATE: SLOTTED STEEL RUNNER 1/2"
Members view this detail in full resolution, download the CAD files (SVG, PDF), and can adapt it in the built-in CAD editor — export DXF, DWG, or PDF.
Start membership