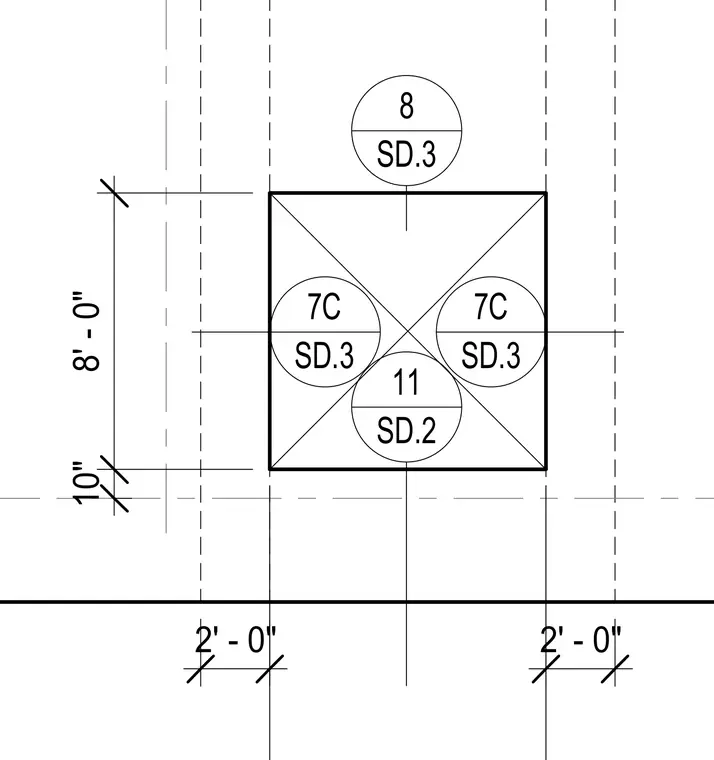
An eight-foot vertical dimension alongside a ten-inch offset and two-foot grid spacings are indicated with centerlines and grid references to specify framing dimensions and spatial offsets. Detail reference bubbles direct to sheets SD.2 and SD.3 for related connections and assemblies.
Members view this detail in full resolution, download the CAD files (SVG, PDF), and can adapt it in the built-in CAD editor — export DXF, DWG, or PDF.
Start membership