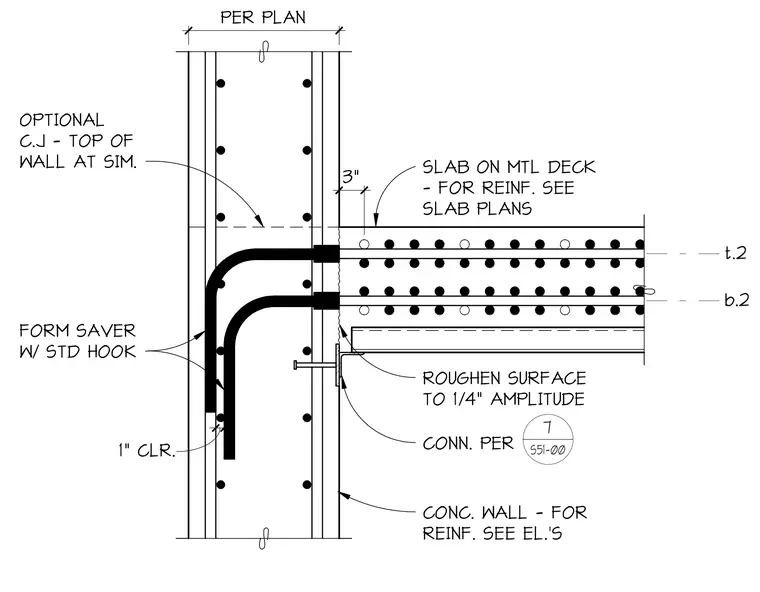
A concrete slab on metal deck frames into a three-inch thick concrete wall with reinforcing sized per structural plans. Form saver mechanical splices with standard hooks anchor the slab reinforcing into the wall, maintaining a one-inch clearance. An optional construction joint is located at the top of the wall. The wall surface is roughened to a quarter-inch amplitude beneath the metal deck bearing, and connection details follow sheet S51-00.
CONN. PER 7 S51-00 t.2 b.2 3" CONC. WALL - FOR REINF. SEE EL.'S ROUGHEN SURFACE TO 1/4" AMPLITUDE SLAB ON MTL DECK - FOR REINF. SEE SLAB PLANS OPTIONAL C.J - TOP OF WALL AT SIM. FORM SAVER W/ STD HOOK 1" CLR. PER PLAN
Members view this detail in full resolution, download the CAD files (SVG, PDF), and can adapt it in the built-in CAD editor — export DXF, DWG, or PDF.
Start membership