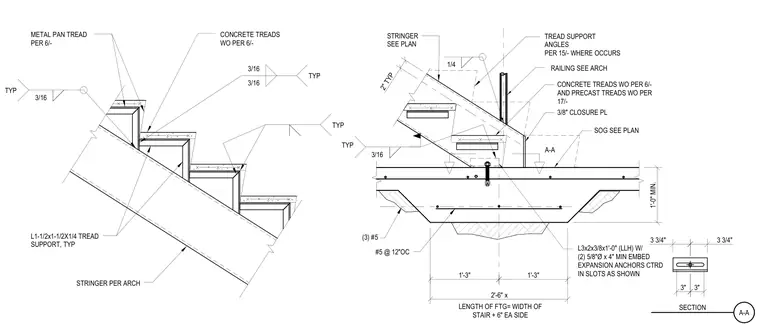
A stair stringer frames into a reinforced concrete footing with a three-eighths-inch closure plate and a three-by-two-by-three-eighths-inch long-leg-horizontal angle secured by two five-eighths-inch-diameter by four-inch-minimum embedment expansion anchors centered in slotted holes. The stair stringer receives typical one-and-one-half-by-one-and-one-half-by-one-quarter-inch tread support angles welded with three-sixteenths-inch fillet welds to support metal pan treads with concrete or precast infill. The concrete footing incorporates a minimum depth of one foot, three number five bottom reinforcing bars, and number five bars at twelve inches on center, with the footing length sized to the stair width plus six inches on each side.
2'-6" x 1'-0" MIN. 1'-3" 1'-3" 2" TYP 3 3/4" 3 3/4" 3" 3" STRINGER SEE PLAN A-A SECTION LENGTH OF FTG= WIDTH OF STAIR + 6" EA SIDE #5 @ 12"OC (3) #5 3/8" CLOSURE PL L3x2x3/8x1'-0" (LLH) W/ (2) 5/8"Ø x 4" MIN EMBED EXPANSION ANCHORS CTRD IN SLOTS AS SHOWN RAILING SEE ARCH SOG SEE PLAN 3/16 1/4 CONCRETE TREADS WO PER 6/- AND PRECAST TREADS WO PER 17/- TYP TREAD SUPPORT ANGLES PER 15/- WHERE OCCURS A-A TYP TYP TYP STRINGER PER ARCH L1-1/2x1-1/2X1/4 TREAD SUPPORT, TYP METAL PAN TREAD PER 6/- 3/16 CONCRETE TREADS WO PER 6/- 3/16 3/16
Members view this detail in full resolution, download the CAD files (SVG, PDF), and can adapt it in the built-in CAD editor — export DXF, DWG, or PDF.
Start membership