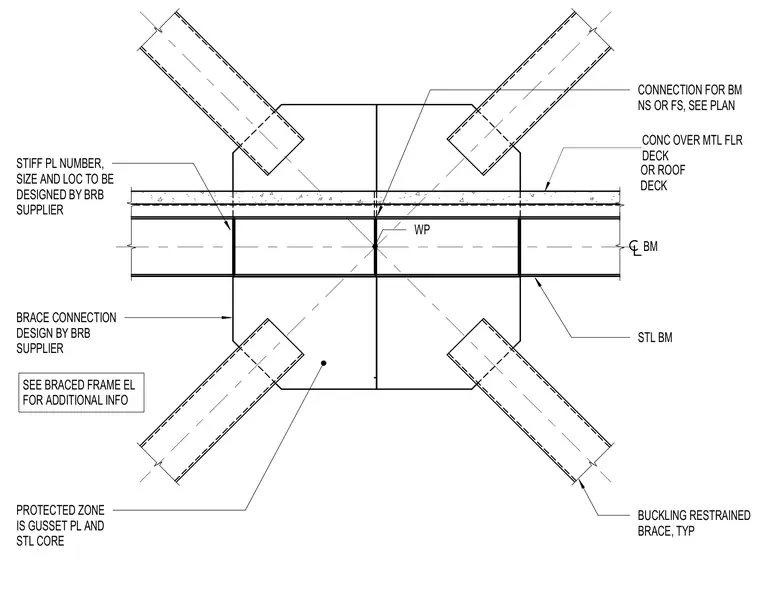
A buckling-restrained brace connects to a steel beam supporting a concrete over metal floor deck or roof deck via a gusset plate welded to the steel beam with stiffener plates sized and located per the buckling-restrained brace supplier. The working point is located at the center of the connection, designating the gusset plate and steel core as a protected zone. The buckling-restrained braces connect to the gusset plate with connection details for the beam near side or far side coordinated per plan.
STIFF PL NUMBER, SIZE AND LOC TO BE DESIGNED BY BRB SUPPLIER BRACE CONNECTION DESIGN BY BRB SUPPLIER PROTECTED ZONE IS GUSSET PL AND STL CORE STL BM BUCKLING RESTRAINED BRACE, TYP BM CONC OVER MTL FLR DECK WP SEE BRACED FRAME EL FOR ADDITIONAL INFO CONNECTION FOR BM NS OR FS, SEE PLAN OR ROOF DECK
Members view this detail in full resolution, download the CAD files (SVG, PDF), and can adapt it in the built-in CAD editor — export DXF, DWG, or PDF.
Start membership