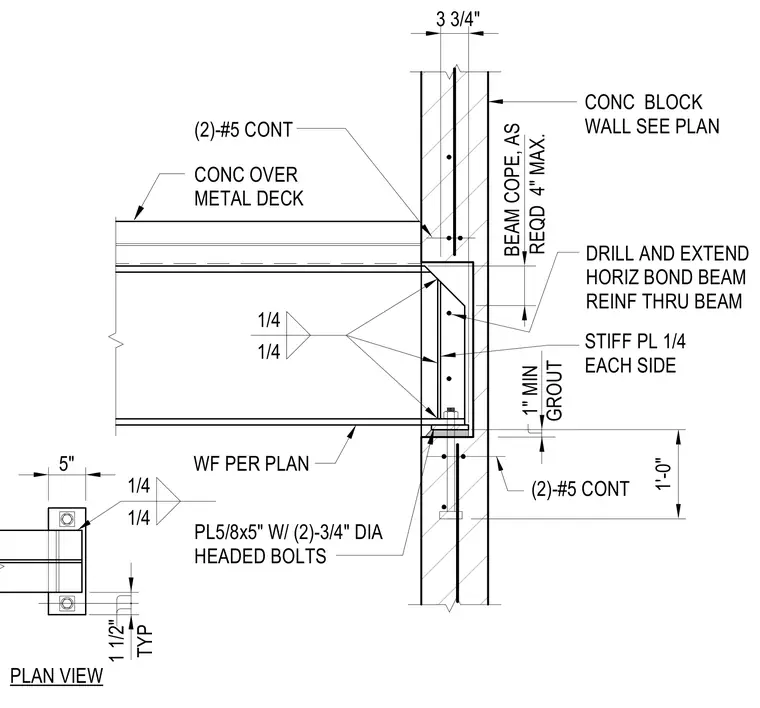
A wide-flange beam frames into a concrete masonry unit wall, bearing on a five-eighths-inch by five-inch steel plate secured by two three-quarter-inch diameter headed bolts. The top flange of the beam is coped up to four inches maximum to clear the masonry wall above. A one-inch minimum grout space sits beneath the beam flange. Two continuous number five reinforcing bars run horizontally through the bond beam, which is drilled to allow reinforcement to extend through the beam web. Quarter-inch fillet welds connect the five-quarter-inch stiffener plates on each side of the beam web. Concrete over metal deck ties into the top of the assembly.
1 1/2" TYP BEAM COPE, AS REQD 4" MAX. 1'-0" 3 3/4" 5" PL5/8x5" W/ (2)-3/4" DIA HEADED BOLTS WF PER PLAN (2)-#5 CONT STIFF PL 1/4 EACH SIDE DRILL AND EXTEND HORIZ BOND BEAM REINF THRU BEAM 1" MIN GROUT CONC BLOCK WALL SEE PLAN 1/4 (2)-#5 CONT 1/4 1/4 1/4 PLAN VIEW CONC OVER METAL DECK
Members view this detail in full resolution, download the CAD files (SVG, PDF), and can adapt it in the built-in CAD editor — export DXF, DWG, or PDF.
Start membership