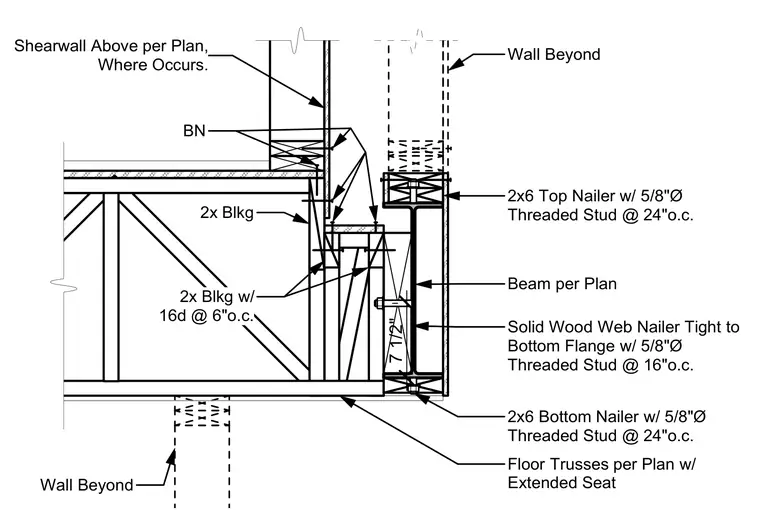
Floor trusses with extended seats bear on a beam per plan, secured with wood blocking and nailers. A solid wood web nailer fits tight to the bottom flange using five-eighths inch diameter threaded studs spaced at sixteen inches on center. Two-by-six top and bottom nailers connect with five-eighths inch diameter threaded studs at twenty-four inches on center. Two-inch blocking is fastened with sixteen penny nails at six inches on center. A shearwall above is located where required by plan.
7 1/2" BN Wall Beyond Wall Beyond Beam per Plan Shearwall Above per Plan, Where Occurs. Solid Wood Web Nailer Tight to Bottom Flange w/ 5/8"Ø Threaded Stud @ 16"o.c. 2x6 Top Nailer w/ 5/8"Ø Threaded Stud @ 24"o.c. 2x6 Bottom Nailer w/ 5/8"Ø Threaded Stud @ 24"o.c. Floor Trusses per Plan w/ Extended Seat 2x Blkg 2x Blkg w/ 16d @ 6"o.c.
Members view this detail in full resolution, download the CAD files (SVG, PDF), and can adapt it in the built-in CAD editor — export DXF, DWG, or PDF.
Start membership