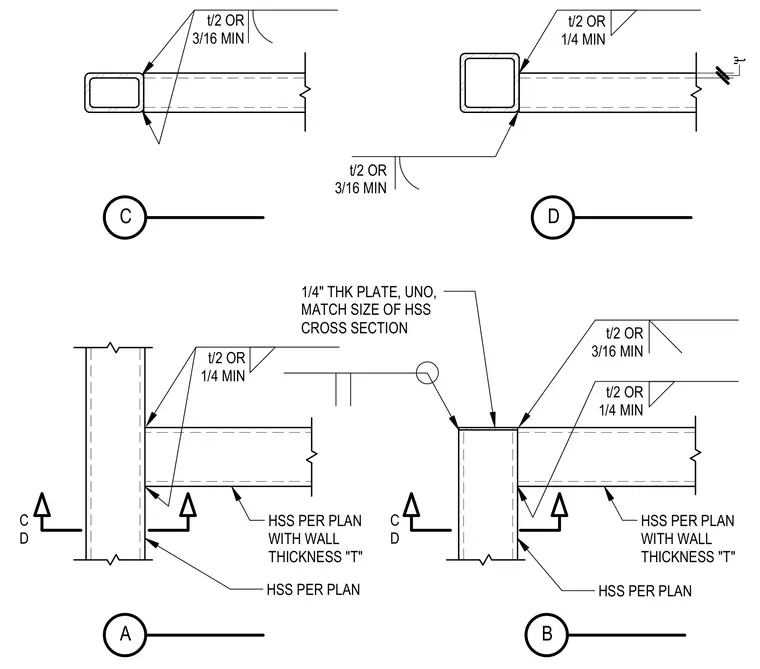
These structural details illustrate connection configurations between hollow structural section members with varying wall thicknesses denoted as t. Connection types A and B depict perpendicular intersections of horizontal members framing into vertical hollow structural section columns with fillet welds specified as either t divided by two or three-sixteenths of an inch minimum, or t divided by two or one-quarter of an inch minimum. Connection type B additionally incorporates a one-quarter-inch thick plate matching the cross-section of the hollow structural section unless noted otherwise. Types C and D display horizontal plan views of hollow structural section framing configurations with corresponding weld size criteria. All members are sized per plan with wall thickness T.
D C HSS PER PLAN C D HSS PER PLAN C D A B 't' t/2 OR 3/16 MIN t/2 OR 3/16 MIN t/2 OR 1/4 MIN t/2 OR 1/4 MIN t/2 OR 1/4 MIN t/2 OR 3/16 MIN HSS PER PLAN WITH WALL THICKNESS "T" HSS PER PLAN WITH WALL THICKNESS "T" 1/4" THK PLATE, UNO, MATCH SIZE OF HSS CROSS SECTION
Members view this detail in full resolution, download the CAD files (SVG, PDF), and can adapt it in the built-in CAD editor — export DXF, DWG, or PDF.
Start membership