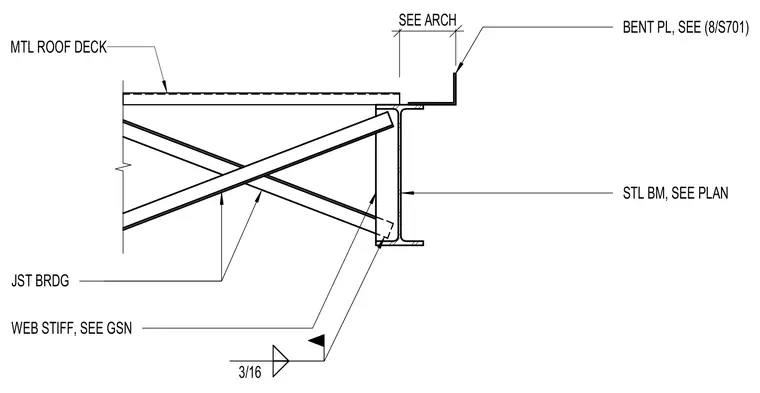
A metal roof deck bears on the top flange of a steel beam, which is sized per the structural plan. A bent plate is anchored at the beam edge with dimensions coordinated with the architectural drawings and detailed on sheet 8/S701. Joist bridging connects near the beam support, incorporating web stiffeners welded with a three-sixteenths inch fillet weld as noted in the general structural notes.
SEE ARCH JST BRDG STL BM, SEE PLAN BENT PL, SEE (8/S701) WEB STIFF, SEE GSN MTL ROOF DECK 3/16
Members view this detail in full resolution, download the CAD files (SVG, PDF), and can adapt it in the built-in CAD editor — export DXF, DWG, or PDF.
Start membership