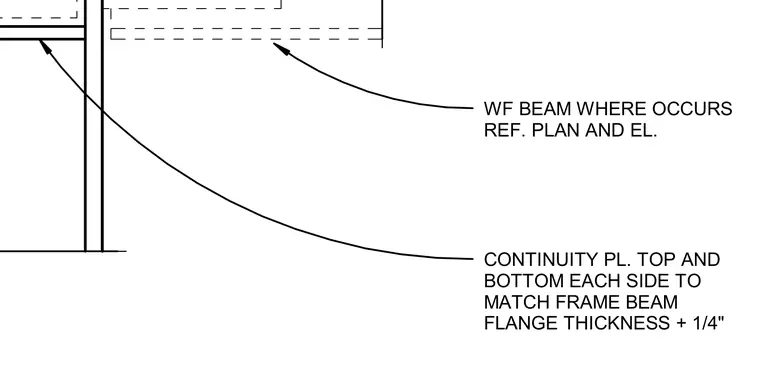
This structural steel detail shows continuity plates located at the top and bottom on each side of a wide-flange beam connection. The plate thickness matches the frame beam flange thickness plus one-quarter inch, positioned as referenced on the structural plans and elevations.
WF BEAM WHERE OCCURS REF. PLAN AND EL. CONTINUITY PL. TOP AND BOTTOM EACH SIDE TO MATCH FRAME BEAM FLANGE THICKNESS + 1/4"
Members view this detail in full resolution, download the CAD files (SVG, PDF), and can adapt it in the built-in CAD editor — export DXF, DWG, or PDF.
Start membership