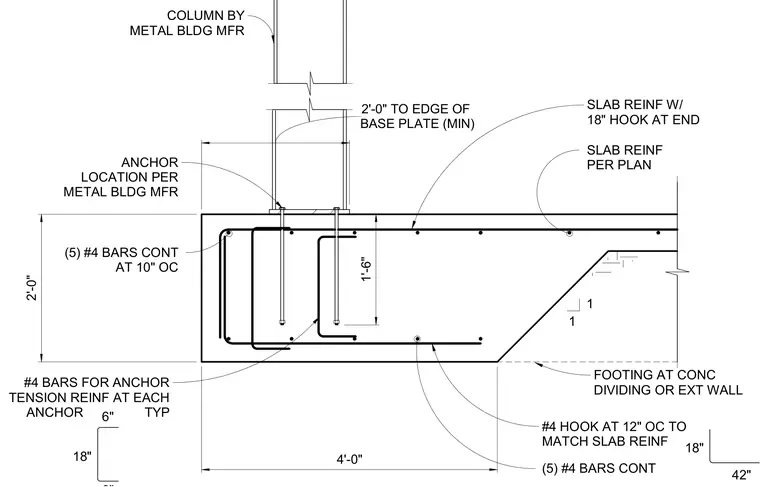
A metal building column bears on a base plate anchored to a concrete foundation edge with anchor bolts placed per the manufacturer requirements. Five continuous number four bars run horizontally spaced at ten inches on center within the two-foot-deep footing, tied with number four hooks at twelve inches on center matching the slab reinforcement. Additional number four bars serve as anchor tension reinforcement at each anchor typical. Slab reinforcement features eighteen-inch hooks at the ends and is placed per plan.
SLAB REINF PER PLAN 1 1 2'-0" 4'-0" FOOTING AT CONC DIVIDING OR EXT WALL COLUMN BY METAL BLDG MFR BASE PLATE (MIN) 2'-0" TO EDGE OF 1'-6" ANCHOR LOCATION PER METAL BLDG MFR #4 BARS FOR ANCHOR TENSION REINF AT EACH ANCHOR TYP 18" 6" SLAB REINF W/ 18" HOOK AT END (5) #4 BARS CONT #4 HOOK AT 12" OC TO MATCH SLAB REINF 18" 42" (5) #4 BARS CONT AT 10" OC
Members view this detail in full resolution, download the CAD files (SVG, PDF), and can adapt it in the built-in CAD editor — export DXF, DWG, or PDF.
Start membership