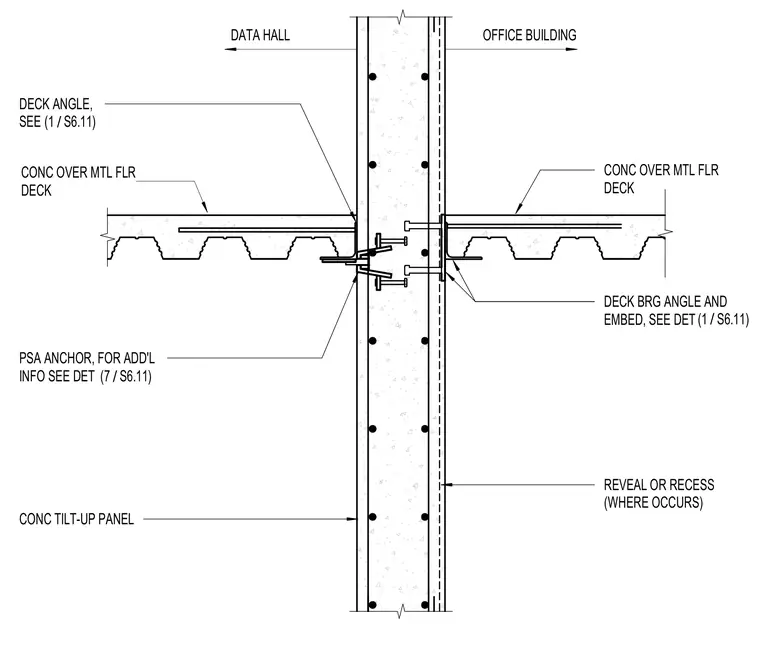
Concrete over metal floor deck assemblies frame into a concrete tilt-up wall panel utilizing a slotted connection on one side and a deck bearing angle and embed on the opposing side. A deck angle and pressure sensitive adhesive anchor secure the slotted deck condition to the tilt-up panel. Architectural reveals or recesses are detailed where they occur on the panel exterior. Additional information is referenced to details 1 and 7 on sheet S6.11.
CONC OVER MTL FLR DECK CONC TILT-UP PANEL REVEAL OR RECESS (WHERE OCCURS) DECK ANGLE, SEE / (1 S6.11) PSA ANCHOR, FOR ADD'L INFO SEE DET / (7 S6.11) CONC OVER MTL FLR DECK DECK BRG ANGLE AND EMBED, SEE DET / (1 S6.11) DATA HALL OFFICE BUILDING
Members view this detail in full resolution, download the CAD files (SVG, PDF), and can adapt it in the built-in CAD editor — export DXF, DWG, or PDF.
Start membership