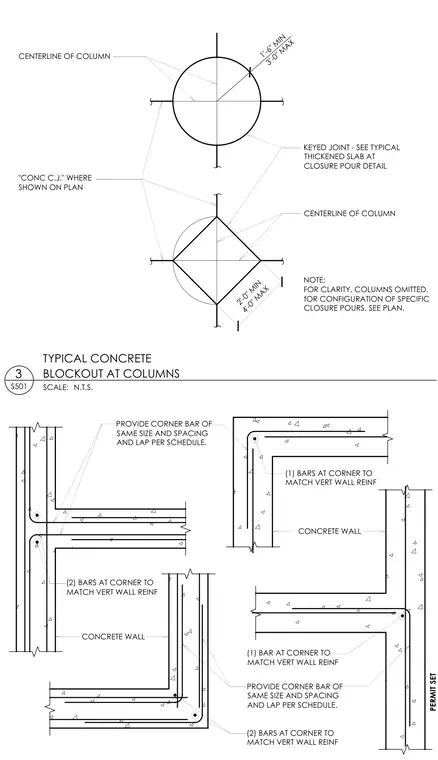
Concrete wall corners feature matching vertical wall reinforcing bars and specialized corner bars sized and spaced per schedule with required lap lengths. Keyed construction joints are provided at closure pours based on plan locations. Column blockout details indicate centerline dimensions and clearance zones ranging from one foot six inches minimum to four feet maximum with columns omitted for clarity.
PROVIDE CORNER BAR OF SAME SIZE AND SPACING AND LAP PER SCHEDULE. CONCRETE WALL CONCRETE WALL PROVIDE CORNER BAR OF SAME SIZE AND SPACING AND LAP PER SCHEDULE. SCALE: 3 TYPICAL CONCRETE BLOCKOUT AT COLUMNS S501 N.T.S. CENTERLINE OF COLUMN "CONC C.J." WHERE SHOWN ON PLAN KEYED JOINT - SEE TYPICAL THICKENED SLAB AT CLOSURE POUR DETAIL 1'-6" MIN 3'-0" MAX NOTE: FOR CLARITY, COLUMNS OMITTED. fOR CONFIGURATION OF SPECIFIC CLOSURE POURS, SEE PLAN. CENTERLINE OF COLUMN (2) BARS AT CORNER TO MATCH VERT WALL REINF (2) BARS AT CORNER TO MATCH VERT WALL REINF (1) BARS AT CORNER TO MATCH VERT WALL REINF (1) BAR AT CORNER TO MATCH VERT WALL REINF 2'-0" MIN 4'-0" MAX PERMIT SET
Members view this detail in full resolution, download the CAD files (SVG, PDF), and can adapt it in the built-in CAD editor — export DXF, DWG, or PDF.
Start membership