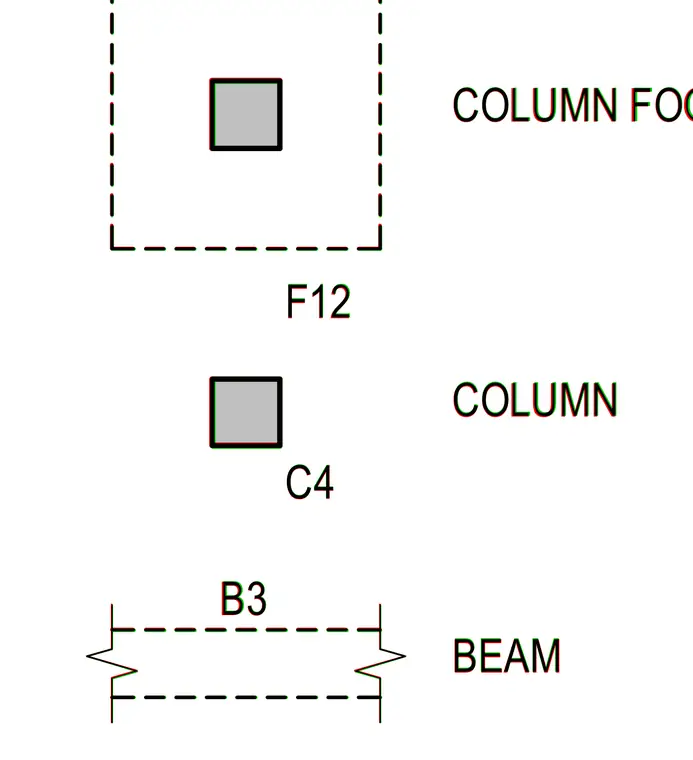
A column footing foundation element is shown alongside structural column C4 and beam B3. The diagram outlines the layout arrangement for the structural components.
Members view this detail in full resolution, download the CAD files (SVG, PDF), and can adapt it in the built-in CAD editor — export DXF, DWG, or PDF.
Start membership