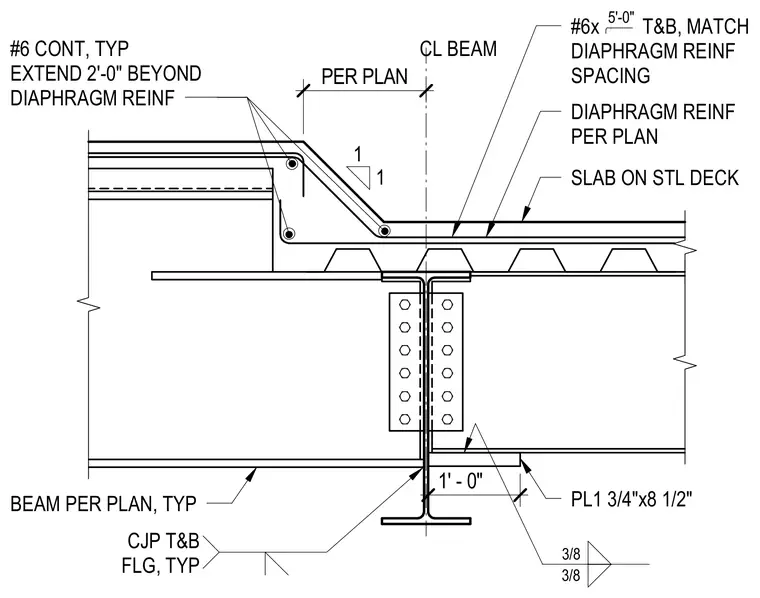
A structural steel beam connects to a supporting member with a vertical shear plate and bolts along the web. Complete joint penetration groove welds are applied typically to the top and bottom flanges. A concrete slab on steel deck bears over the structural framing, reinforced with continuous number 6 reinforcing bars. Diaphragm reinforcement matching the structural plan spacing extends continuously and projects beyond the diaphragm zone.
3/8 3/8 PL1 3/4"x8 1/2" CL BEAM 1' - 0" BEAM PER PLAN, TYP CJP T&B FLG, TYP 1 1 PER PLAN SLAB ON STL DECK #6x T&B, MATCH DIAPHRAGM REINF SPACING DIAPHRAGM REINF PER PLAN 5'-0" #6 CONT, TYP EXTEND 2'-0" BEYOND DIAPHRAGM REINF
Members view this detail in full resolution, download the CAD files (SVG, PDF), and can adapt it in the built-in CAD editor — export DXF, DWG, or PDF.
Start membership