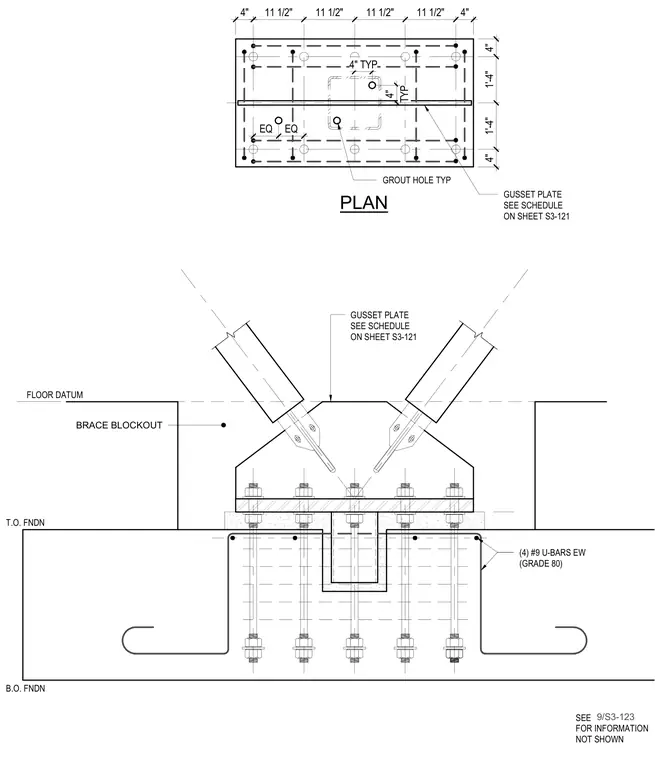
A heavy base plate rests on a layer of grout above the top of the foundation, secured by multiple vertical anchor rods with nuts and washers embedded into the concrete. A gusset plate connects the buckling-restrained braces to the base plate assembly, with gusset plate sizes specified in the schedule on sheet S3-121. The concrete foundation is reinforced with four number nine U-bars placed each way using Grade 80 steel, along with a central grout hole and a brace blockout aligned with the floor datum.
GUSSET PLATE SEE SCHEDULE ON SHEET S3-121 FLOOR DATUM BRACE BLOCKOUT PLAN GUSSET PLATE SEE SCHEDULE ON SHEET S3-121 GROUT HOLE TYP 4" B.O. FNDN T.O. FNDN (4) #9 U-BARS EW (GRADE 80) 4" TYP TYP 4" EQ EQ SEE FOR INFORMATION NOT SHOWN 9/S3-123 11 1/2" 11 1/2" 11 1/2" 11 1/2" 4" 4" 1'-4" 1'-4" 4"
Members view this detail in full resolution, download the CAD files (SVG, PDF), and can adapt it in the built-in CAD editor — export DXF, DWG, or PDF.
Start membership