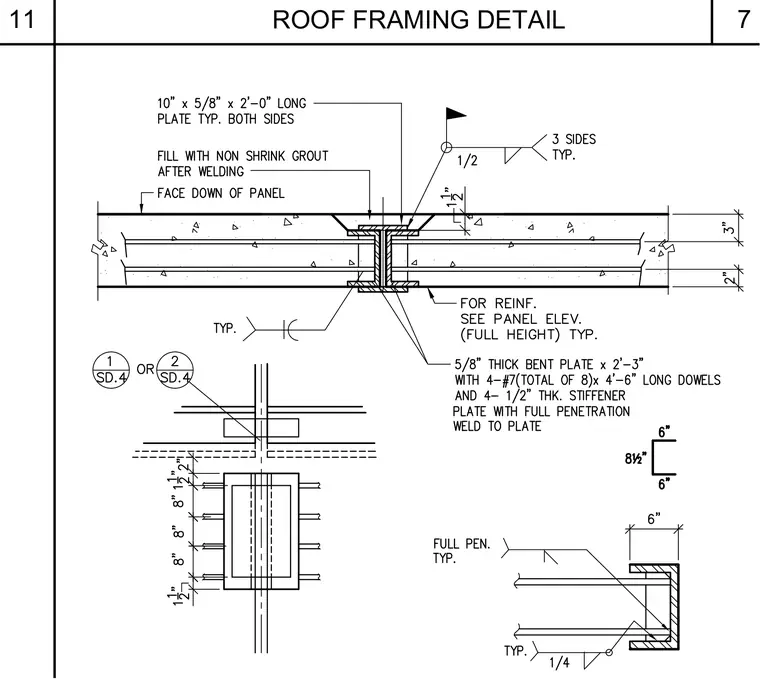
Two precast concrete roof panels connect at their joints using a ten-inch by five-eighths-inch by two-foot-long plate placed on both sides, welded with a one-half-inch fillet weld on three sides typical. The void between panels is filled with non-shrink grout after welding. A five-eighths-inch thick bent plate measuring two feet three inches long connects with four number seven dowels, each four feet six inches long, along with four one-half-inch thick stiffener plates welded with full penetration welds. Reinforcement is sized per the panel elevation. Additional channel-shaped steel embeds are detailed with dimensions and specific weld configurations.
Members view this detail in full resolution, download the CAD files (SVG, PDF), and can adapt it in the built-in CAD editor — export DXF, DWG, or PDF.
Start membership