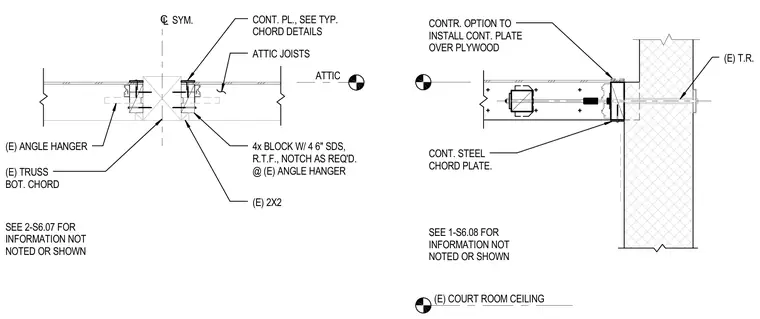
A continuous steel chord plate installs at existing wood roof trusses and attic joists above a courtroom ceiling. The assembly incorporates four-inch wood blocking fastened with four six-inch self-drilling screws and notched as required at existing angle hangers. A contractor option permits installing the continuous plate over plywood. Existing tie rods and framing members tie into the surrounding construction per structural notes.
(E) COURT ROOM CEILING (E) T.R. CONT. STEEL CHORD PLATE. SEE 1-S6.08 FOR INFORMATION NOT NOTED OR SHOWN CONTR. OPTION TO INSTALL CONT. PLATE OVER PLYWOOD ATTIC CL SYM. 4x BLOCK W/ 4 6" SDS, R.T.F., NOTCH AS REQ'D. @ (E) ANGLE HANGER (E) ANGLE HANGER CONT. PL., SEE TYP. CHORD DETAILS (E) TRUSS BOT. CHORD ATTIC JOISTS (E) 2X2 SEE 2-S6.07 FOR INFORMATION NOT NOTED OR SHOWN
Members view this detail in full resolution, download the CAD files (SVG, PDF), and can adapt it in the built-in CAD editor — export DXF, DWG, or PDF.
Start membership