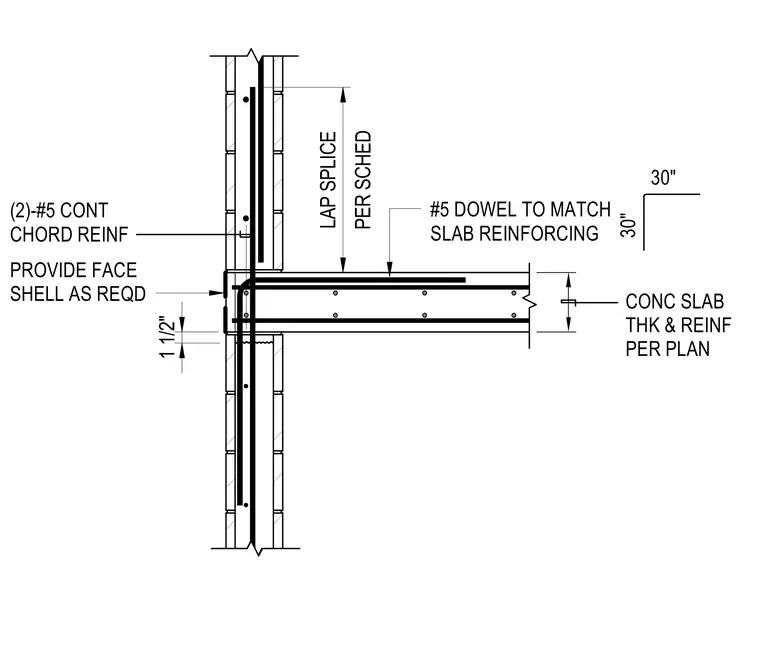
An elevated concrete slab frames into a concrete masonry unit wall with slab thickness and reinforcement sized per plan. Two number five continuous chord reinforcing bars run vertically within the masonry bond beam or wall assembly. Number five dowels match the slab reinforcing and extend into the wall with a lap splice length per schedule. Face shells are provided as required and dimensions include a one-and-a-half-inch offset.
PROVIDE FACE SHELL AS REQD (2)-#5 CONT CHORD REINF CONC SLAB THK & REINF PER PLAN #5 DOWEL TO MATCH SLAB REINFORCING 30" 30" 1 1/2" PER SCHED LAP SPLICE
Members view this detail in full resolution, download the CAD files (SVG, PDF), and can adapt it in the built-in CAD editor — export DXF, DWG, or PDF.
Start membership