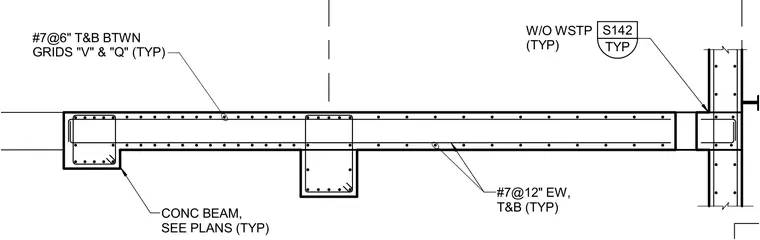
A reinforced concrete beam features longitudinal reinforcement sized at number seven bars spaced at twelve inches each way, top and bottom typically. Additional reinforcement consists of number seven bars at six inches top and bottom between grids V and Q. The concrete beam is detailed with stirrups and sizing per the structural plans. A detail callout references sheet S142 for related connections without waterstops.
#7@12" EW, T&B (TYP) TYP S142 W/O WSTP (TYP) CONC BEAM, SEE PLANS (TYP) #7@6" T&B BTWN GRIDS "V" & "Q" (TYP)
Members view this detail in full resolution, download the CAD files (SVG, PDF), and can adapt it in the built-in CAD editor — export DXF, DWG, or PDF.
Start membership