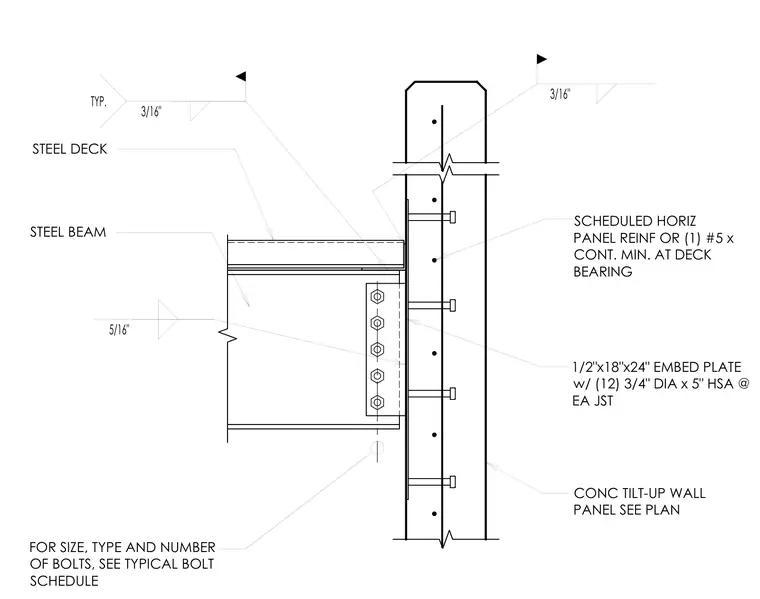
A steel beam frames into a concrete tilt-up wall panel utilizing a bolted shear tab connection welded to a cast-in embed plate. The wall panel features a 1/2-inch by 18-inch by 24-inch embed plate anchored with twelve 3/4-inch diameter by 5-inch headed stud anchors. A steel deck bears atop the steel beam, secured with a 3/16-inch fillet weld typically. Horizontal panel reinforcement or one continuous number 5 reinforcing bar is provided at the deck bearing level. Bolting size, type, and quantity for the shear connection are determined per the typical bolt schedule.
3/16" TYP. 3/16" 5/16" STEEL BEAM STEEL DECK CONC TILT-UP WALL PANEL SEE PLAN 1/2"x18"x24" EMBED PLATE w/ (12) 3/4" DIA x 5" HSA @ EA JST SCHEDULED HORIZ PANEL REINF OR (1) #5 x CONT. MIN. AT DECK BEARING FOR SIZE, TYPE AND NUMBER OF BOLTS, SEE TYPICAL BOLT SCHEDULE
Members view this detail in full resolution, download the CAD files (SVG, PDF), and can adapt it in the built-in CAD editor — export DXF, DWG, or PDF.
Start membership