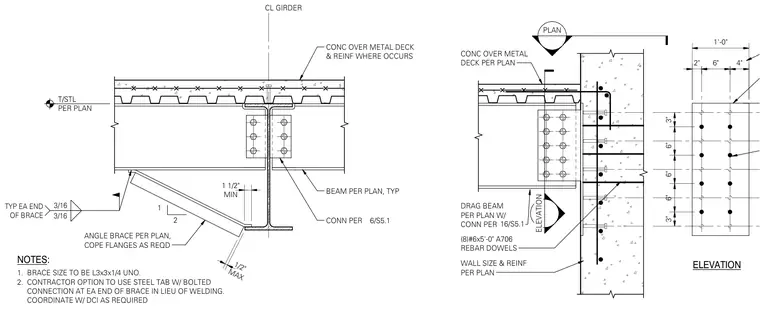
An angle brace connects the underside of a framing beam to a perpendicular girder beneath a concrete-filled metal deck and reinforced slab. The typical brace size is L3x3x1/4 unless noted otherwise, featuring coped flanges as required and connected with 3/16-inch fillet welds at each end. Contractors have the option to use a steel tab with a bolted connection at each end of the brace in lieu of welding, subject to coordination. The assembly also details a drag beam connection framing into a reinforced concrete wall with eight #6 by 5'-0" A706 reinforcing bar dowels.
CONC OVER METAL DECK & REINF WHERE OCCURS CL GIRDER BEAM PER PLAN, TYP CONN PER ANGLE BRACE PER PLAN, COPE FLANGES AS REQD 3/16 3/16 TYP EA END OF BRACE 1 2 MIN 1 1/2" T/STL PER PLAN MAX 1/2" 6/S5.1 NOTES: 1. BRACE SIZE TO BE L3x3x1/4 UNO. 2. CONTRACTOR OPTION TO USE STEEL TAB W/ BOLTED CONNECTION AT EA END OF BRACE IN LIEU OF WELDING. COORDINATE W/ DCI AS REQUIRED ELEVATION WALL SIZE & REINF PER PLAN CONC OVER METAL DECK PER PLAN 1'-0" 2" 4" 6" ELEVATION (8)#6x5'-0" A706 REBAR DOWELS 3" 6" 6" 6" 3" DRAG BEAM PER PLAN W/ CONN PER PLAN 16/S5.1
Members view this detail in full resolution, download the CAD files (SVG, PDF), and can adapt it in the built-in CAD editor — export DXF, DWG, or PDF.
Start membership