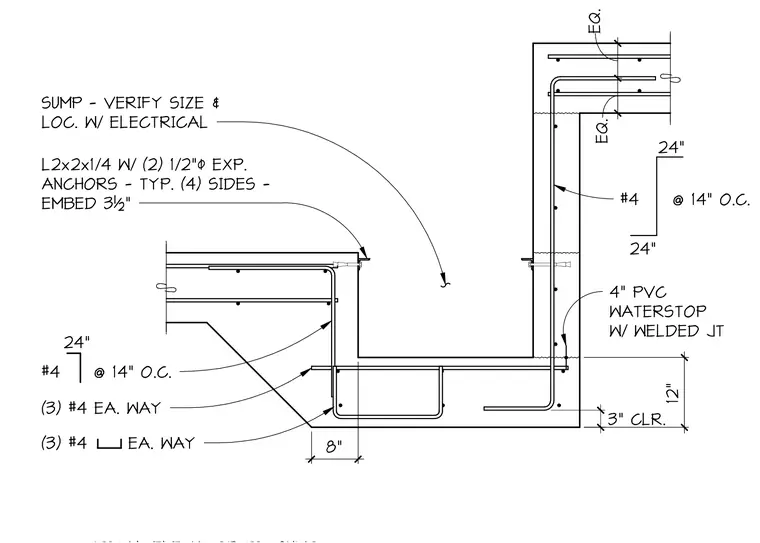
This elevator pit sump detail features a concrete sump pit reinforced with number four reinforcing bars spaced at fourteen inches on center each way, supplemented by three number four bars each way at the base and three number four hook bars each way. The top rim of the pit includes an L2x2x1/4 steel angle anchored with two half-inch diameter expansion anchors embedded three and a half inches typically on all four sides. A four-inch PVC waterstop with a welded joint is installed within the concrete assembly, maintaining three inches of concrete clearance. The sump size and location must be verified with electrical drawings.
3" CLR. 12" 8" #4 @ 14" O.C. 24" (3) #4 EA. WAY (3) #4 EA. WAY SUMP - VERIFY SIZE & LOC. W/ ELECTRICAL L2x2x1/4 W/ (2) 1/2". EXP. ANCHORS - TYP. (4) SIDES - EMBED 3½" 24" 24" #4 @ 14" O.C. 4" PVC WATERSTOP W/ WELDED JT EQ. EQ.
Members view this detail in full resolution, download the CAD files (SVG, PDF), and can adapt it in the built-in CAD editor — export DXF, DWG, or PDF.
Start membership