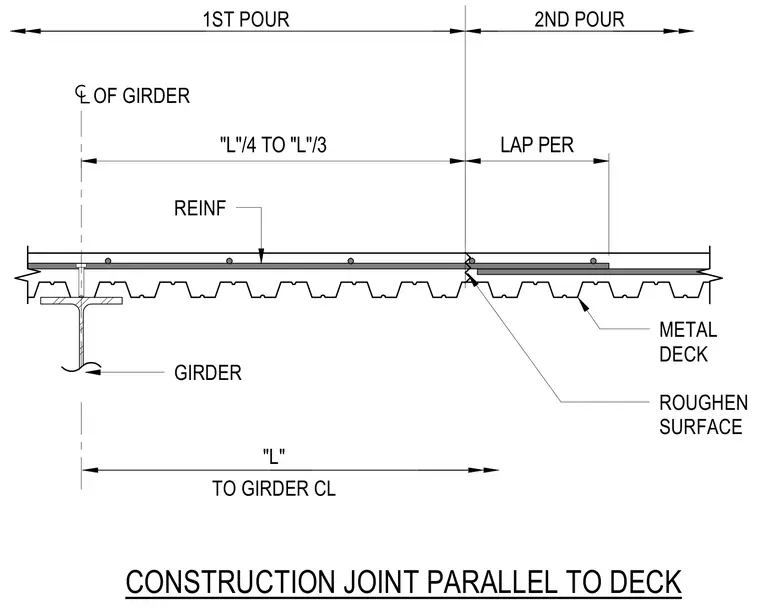
A concrete slab over a metal deck is placed in two sequential pours separated by a construction joint located parallel to the deck span between one-quarter and one-third of the span length from the supporting girder centerline. The concrete surface at the construction joint is roughened, and the reinforcing steel extends across the joint with a specified lap length per structural requirements. The metal deck bears continuously across the steel girder, which features headed stud anchors connecting the composite slab.
"L" TO GIRDER CL OF GIRDER GIRDER ROUGHEN SURFACE METAL DECK REINF CONSTRUCTION JOINT PARALLEL TO DECK "L"/4 TO "L"/3 LAP PER 1ST POUR 2ND POUR
Members view this detail in full resolution, download the CAD files (SVG, PDF), and can adapt it in the built-in CAD editor — export DXF, DWG, or PDF.
Start membership