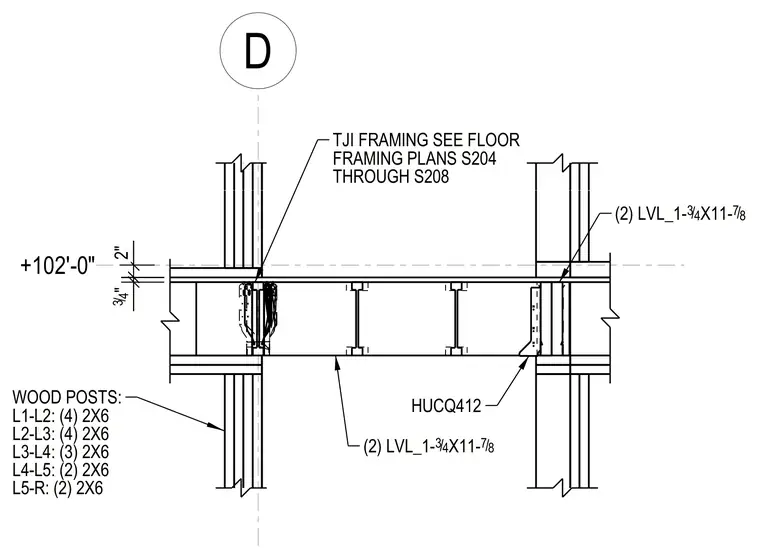
Floor framing at elevation +102'-0" consists of TJI joists bearing on double 1-3/4 inch by 11-7/8 inch LVL beams. Wood posts below vary in size by level, ranging from four 2x6 members at lower levels to two 2x6 members at upper levels. Joists connect to supporting members using HUQC412 hangers. Wood post and framing sizes are scheduled for each level from L1 through the roof.
D +102'-0" (2) LVL_1- 34 / X11- 78 / TJI FRAMING SEE FLOOR FRAMING PLANS S204 THROUGH S208 L5-R: (2) 2X6 L4-L5: (2) 2X6 L3-L4: (3) 2X6 L2-L3: (4) 2X6 L1-L2: (4) 2X6 WOOD POSTS: (2) LVL_1- 34 / X11- 78 / HUCQ412 2" 34 / "
Members view this detail in full resolution, download the CAD files (SVG, PDF), and can adapt it in the built-in CAD editor — export DXF, DWG, or PDF.
Start membership