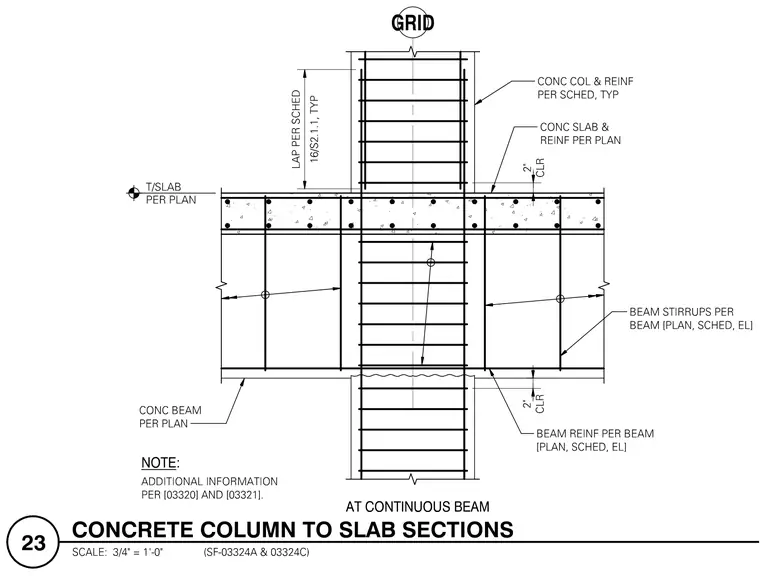
A reinforced concrete column intersects with a concrete slab and concrete beam, featuring column ties spaced per schedule with typical laps per standard 16/S2.1.1. The concrete slab and concrete slab reinforcement are placed per plan with a two-inch clear cover. Concrete beams and beam reinforcement are sized per plan, schedule, and elevation, including beam stirrups and beam reinforcement. Additional information is referenced per specifications [03320] and [03321].
Members view this detail in full resolution, download the CAD files (SVG, PDF), and can adapt it in the built-in CAD editor — export DXF, DWG, or PDF.
Start membership