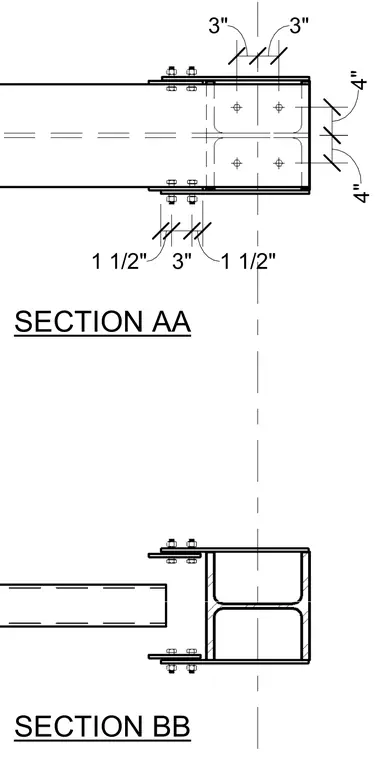
A structural steel beam connects to a wide flange column flange using top and bottom or side angle clips secured with bolts. Section AA shows the top layout with bolt spacing dimensions of three inches and one and one-half inches, alongside four-inch transverse dimensions. Section BB provides a cross-sectional view of the bolted framing arrangement and profile orientation. Fasteners include standard bolts with nuts and washers joining the connection angles to both the supported beam web and the supporting column flange.
Members view this detail in full resolution, download the CAD files (SVG, PDF), and can adapt it in the built-in CAD editor — export DXF, DWG, or PDF.
Start membership