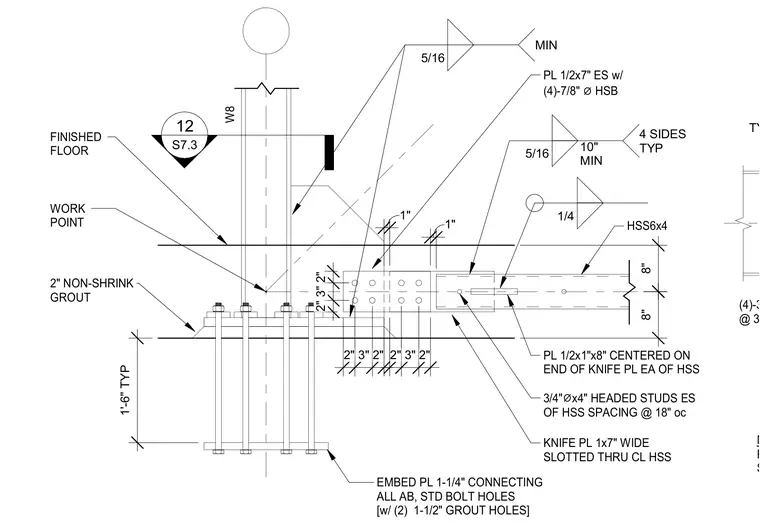
A structural detail presents a buckling-restrained braced frame column base connection anchored to a concrete foundation. A wide flange W8 column rests on a 1-1/4 inch thick embedded base plate with standard anchor bolt holes and two 1-1/2 inch grout holes, set over a 2 inch non-shrink grout layer. A knife plate measuring 1x7 inches is slotted through the centerline of the HSS6x4 structural steel brace and welded with 1/4 inch fillet welds. Additional 1/2x7 inch plates with four 7/8 inch diameter high-strength bolts connect the assembly, while 3/4 inch diameter by 4 inch headed studs are spaced at 18 inches on center on each side of the hollow structural section. Five-sixteenth inch fillet welds are applied around the base connection components as specified.
2" NON-SHRINK GROUT W8 WORK POINT FINISHED FLOOR EMBED PL 1-1/4" CONNECTING ALL AB, STD BOLT HOLES [w/ (2) 1-1/2" GROUT HOLES] 5/16 10" MIN 4 SIDES TYP KNIFE PL 1x7" WIDE SLOTTED THRU CL HSS PL 1/2x1"x8" CENTERED ON END OF KNIFE PL EA OF HSS 3/4" ⌀ x4" HEADED STUDS ES OF HSS SPACING @ 18" oc HSS6x4 8" 2" 3" 2" 1" 8" 1" 2" 3" 2" 1'-6" TYP 12 S7.3 PL 1/2x7" ES w/ (4)-7/8" ⌀ HSB 1/4 2" 3" 2" 5/16 MIN TYP (4)-3/4" @ 3 1/2" GA. NOTE: FOR DETAILS NOT SHOWN OR NOTED SEE
Members view this detail in full resolution, download the CAD files (SVG, PDF), and can adapt it in the built-in CAD editor — export DXF, DWG, or PDF.
Start membership