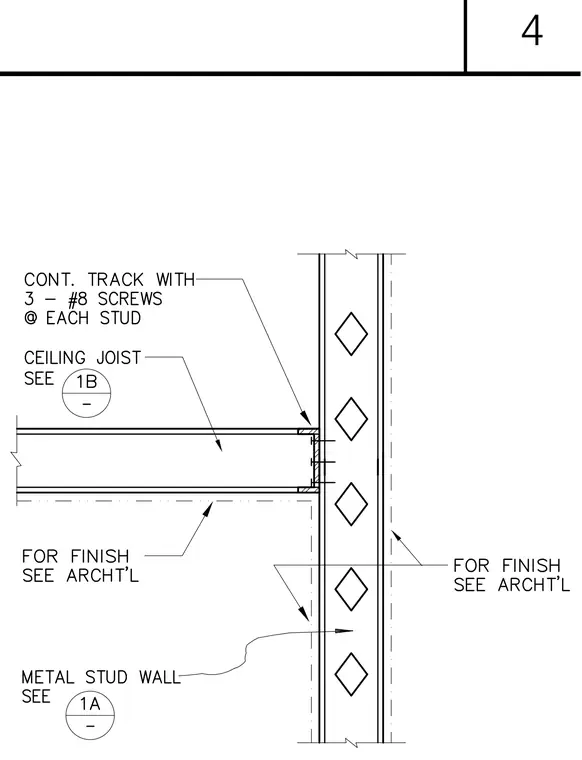
A cold-formed steel ceiling joist frames into a metal stud wall using a continuous track secured by three number eight screws at each stud. The wall framing consists of punched metal studs and tracks, with finishes coordinated per architectural drawings. The ceiling joist size and wall configuration reference specific structural sheets. Fasteners are installed through the joist web directly into the continuous track framing.
Members view this detail in full resolution, download the CAD files (SVG, PDF), and can adapt it in the built-in CAD editor — export DXF, DWG, or PDF.
Start membership